Nestled on a lovely cul de sac in the East Gate of Potomac neighborhood, 8805 Quiet Stream Court is as serene and charming as its name, offering a perfect blend of modern amenities and mid-century modern design. This popular rambler style home presents 5 Bedrooms and 3 Full Baths across 2 elegantly curated levels and 3,652 square feet of pristine living space, boasting a 2-Car, attached Garage, recessed lighting throughout and newly refinished Main Level hardwood floors. Through the ornamental ironwork storm door, with a side, frosted window, guests and residents alike will be welcomed into the Entry Foyer, boasting a cathedral ceiling, a coat closet and new light fixture. The Living Room includes a dramatic, center stone, wood-burning fireplace, a sliding glass door to the Rear Balcony and a floating wall separating the Dining Room; host friend and family gatherings in this comforting space. The Dining Room showcases cathedral ceilings, a new chandelier and sliding glass door to the Rear Balcony. The fully remodeled Gourmet Island Kitchen boasts tile flooring, custom cabinetry, Caesarstone quartz counters, tiled backsplash, breakfast bar seating, under cabinet lighting and a picture window with Rear Yard views; the ideal craftspace for any at home chef! The Bedroom Wing Hallway presents beautiful clerestory windows, new light fixtures and a linen closet. The Primary Bedroom includes clerestory windows as well, in addition to cathedral ceilings, a sliding glass door to the Balcony overlooking the Rear Yard, an outfitted walk-in closet, and a Primary Dressing Area, offering a granite topped vanity, framed mirrors, sconces and cathedral ceilings. The fully remodeled Primary Bath embodies a peaceful oasis, offering tile flooring, a single granite topped vanity, sconces, and a stall shower with frameless glass door, tiled flooring and surround. The Upper Level’s offerings are complete with 2 additional Bedrooms, the Second Bedroom including 2 closets, and a fully remodeled, Full Hall Bath, featuring tile flooring, a vanity with a vessel sink, and a jetted tub shower with tile surround. Descending the hardwood stairs to the Lower Level, the Recreation Room showcases a center stone fireplace and a sliding glass door to the Rear Patio. The Fourth Bedroom/ Office includes wood-look laminate flooring, a walk-in cedar closet and sliding glass door to the Rear Patio. The Fifth Bedroom includes wood-look laminate flooring as well in addition to full windows; host visiting family for the holidays with ease in either of these 2 inviting rooms. The Fifth Bedroom guest suite features an adjoining Kitchenette with tile flooring, a wet bar and glass tile backsplash; alongside a fully remodeled Full Bath with tile flooring, a stall shower with tiled surround, a bench seat, vanity, and Toto toilet. This Level is complete with a large Utility/Storage Room and Laundry area. Enjoy the spring and summer sunshine on the brick Rear Patio, overlooking the private Rear Yard backing to parkland. In close proximity to Buck Branch Neighborhood Park and Tennis court, Falls Road Golf Course, Potomac Community Recreation Center, Cabin John Village and Potomac Village, 8805 Quiet Stream Court offers residential bliss in a sought after location!
Sold for $1,325,000
$1,325,000
8805 Quiet Stream Ct, Potomac, MD 20854
5beds
2,906sqft
Single Family Residence
Built in 1971
0.26 Acres Lot
$1,306,100 Zestimate®
$456/sqft
$4,137 Estimated rent
Home value
$1,306,100
$1.19M - $1.44M
$4,137/mo
Zestimate® history
Owner options
List your home for rent
$4,137/mo
Rent Zestimate®
Find your next renter with Zillow Rental Manager. Plus, with online applications, you can quickly screen prospective tenants – for free.
$4,137/mo
Rent Zestimate®
Refinance and save
$8,872/mo
Est. payment
Refinancing to a lower rate could help reduce your monthly payments and save thousands over the life of the loan.
$8,872/mo
Est. payment
Explore your selling options
Work with a Zillow partner agent
Leverage their expertise and Zillow's premium Showcase listings to get your home seen by more buyers.
Get startedList with your own agent
Get your home in front of millions of buyers by listing it on Zillow.
Learn how to do itSell it yourself
Take full control of how buyers see your home on Zillow by listing For Sale by Owner (FSBO).
List your homeWhat's special
Wood-burning fireplaceLovely cul de sacPrivate rear yardOutfitted walk-in closetJetted tub showerCustom cabinetryCathedral ceiling
Zillow last checked:
Listing updated:
Listed by:
Meg Percesepe 240-441-8434,
Washington Fine Properties, LLC,
Co-Listing Agent: Alison Shutt 301-219-7671,
Washington Fine Properties, LLC
Bought with:
Anslie Stokes Milligan, 0225091985
Corcoran McEnearney
Dana Zalowski, SP98372936
Corcoran McEnearney
Source: Bright MLS,MLS#: MDMC2180470
Facts & features
Interior
Bedrooms & bathrooms
- Bedrooms: 5
- Bathrooms: 3
- Full bathrooms: 3
- Main level bathrooms: 2
- Main level bedrooms: 3
Rooms
- Room types: Living Room, Dining Room, Primary Bedroom, Bedroom 2, Bedroom 3, Kitchen, Foyer, Other, Recreation Room, Utility Room, Primary Bathroom, Full Bath, Additional Bedroom
Primary bedroom
- Features: Balcony Access, Primary Bedroom - Dressing Area, Walk-In Closet(s)
- Level: Main
- Area: 252 Square Feet
- Dimensions: 14 x 18
Other
- Level: Lower
- Area: 180 Square Feet
- Dimensions: 12 x 15
Other
- Level: Lower
- Area: 252 Square Feet
- Dimensions: 14 x 18
Bedroom 2
- Level: Main
- Area: 168 Square Feet
- Dimensions: 14 x 12
Bedroom 3
- Level: Main
- Area: 144 Square Feet
- Dimensions: 12 x 12
Primary bathroom
- Level: Main
- Area: 40 Square Feet
- Dimensions: 8 x 5
Dining room
- Level: Main
- Area: 182 Square Feet
- Dimensions: 13 x 14
Foyer
- Level: Main
- Area: 56 Square Feet
- Dimensions: 7 x 8
Other
- Level: Main
- Area: 40 Square Feet
- Dimensions: 8 x 5
Other
- Level: Lower
- Area: 54 Square Feet
- Dimensions: 6 x 9
Kitchen
- Level: Main
- Area: 189 Square Feet
- Dimensions: 21 x 9
Living room
- Level: Main
- Area: 340 Square Feet
- Dimensions: 20 x 17
Other
- Level: Lower
- Area: 54 Square Feet
- Dimensions: 6 x 9
Recreation room
- Level: Lower
- Area: 667 Square Feet
- Dimensions: 29 x 23
Utility room
- Level: Lower
- Area: 468 Square Feet
- Dimensions: 39 x 12
Heating
- Forced Air, Natural Gas
Cooling
- Central Air, Electric
Appliances
- Included: Cooktop, Microwave, Refrigerator, Ice Maker, Dishwasher, Disposal, Washer, Dryer, Humidifier, Electric Water Heater
- Laundry: Has Laundry, In Basement
Features
- Recessed Lighting, Kitchen Island, Kitchen - Gourmet, Walk-In Closet(s), Primary Bath(s), Bar, Bathroom - Stall Shower, Dining Area, Cathedral Ceiling(s)
- Flooring: Hardwood, Wood
- Doors: Storm Door(s), Sliding Glass
- Windows: Window Treatments
- Basement: Connecting Stairway,Full,Walk-Out Access
- Number of fireplaces: 2
- Fireplace features: Screen, Stone, Wood Burning
Interior area
- Total structure area: 3,652
- Total interior livable area: 2,906 sqft
- Finished area above ground: 1,826
- Finished area below ground: 1,080
Property
Parking
- Total spaces: 6
- Parking features: Garage Door Opener, Attached, Driveway
- Attached garage spaces: 2
- Uncovered spaces: 4
Accessibility
- Accessibility features: None
Features
- Levels: Two
- Stories: 2
- Patio & porch: Patio
- Exterior features: Balcony
- Pool features: None
- Has spa: Yes
- Spa features: Bath
Lot
- Size: 0.26 Acres
- Features: Backs - Parkland
Details
- Additional structures: Above Grade, Below Grade
- Parcel number: 161000910236
- Zoning: R200
- Special conditions: Standard
Construction
Type & style
- Home type: SingleFamily
- Architectural style: Mid-Century Modern,Ranch/Rambler
- Property subtype: Single Family Residence
Materials
- Brick
- Foundation: Other
- Roof: Shingle,Composition
Condition
- Excellent
- New construction: No
- Year built: 1971
Utilities & green energy
- Sewer: Public Sewer
- Water: Public
Community & HOA
Community
- Security: Electric Alarm
- Subdivision: East Gate Of Potomac
HOA
- Has HOA: Yes
- Services included: Common Area Maintenance
- HOA fee: $147 annually
- HOA name: POTOWMACK PRESERVE
Location
- Region: Potomac
Financial & listing details
- Price per square foot: $456/sqft
- Tax assessed value: $859,200
- Annual tax amount: $10,062
- Date on market: 5/16/2025
- Listing agreement: Exclusive Right To Sell
- Ownership: Fee Simple
Price history
| Date | Event | Price |
|---|---|---|
| 6/10/2025 | Sold | $1,325,000+10.9%$456/sqft |
Source:  Bright MLS #MDMC2180470 Report a problem Bright MLS #MDMC2180470 Report a problem | ||
| 5/18/2025 | Pending sale | $1,195,000$411/sqft |
Source: Bright MLS #MDMC2180470 Report a problem | ||
| 5/16/2025 | Listed for sale | $1,195,000+235.7%$411/sqft |
Source: Bright MLS #MDMC2180470 Report a problem | ||
| 12/20/1995 | Sold | $356,000$123/sqft |
Source: Public Record Report a problem | ||
Public tax history
| Year | Property taxes | Tax assessment |
|---|---|---|
| 2026 | $11,455 +17.7% | $1,001,733 +16.6% |
| 2025 | $9,734 +1.2% | $859,200 +2.9% |
| 2024 | $9,614 +2.9% | $835,167 +3% |
| 2023 | $9,346 +7.6% | $811,133 +3.1% |
| 2022 | $8,686 +0.3% | $787,100 +0.2% |
| 2021 | $8,661 +0.1% | $785,533 +0.2% |
| 2020 | $8,649 +1.8% | $783,967 +0.2% |
| 2019 | $8,495 -0.2% | $782,400 +1.6% |
| 2018 | $8,510 -0.9% | $770,367 +1.6% |
| 2017 | $8,590 +25.9% | $758,333 +1.6% |
| 2016 | $6,822 | $746,300 +3.3% |
| 2015 | $6,822 | $722,533 +3.4% |
| 2014 | $6,822 | $698,767 +3.5% |
| 2013 | -- | $675,000 |
| 2012 | -- | $675,000 |
| 2011 | -- | $675,000 -13.5% |
| 2010 | -- | $780,710 +4.9% |
| 2009 | -- | $744,300 +5.1% |
| 2008 | -- | $707,890 +5.4% |
| 2007 | -- | $671,480 +10.8% |
| 2006 | -- | $605,906 +12.1% |
| 2005 | -- | $540,333 +13.8% |
| 2004 | -- | $474,760 |
| 2003 | -- | $474,760 +13.1% |
| 2002 | -- | $419,840 +7% |
| 2001 | -- | $392,380 |
Find assessor info on the county website
Neighborhood: 20854
Nearby homes
- $1,400,2005 bd5 ba3.5k sqft8803 Quiet Stream Ct, Potomac, MD 20854Off Market
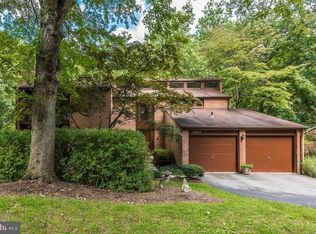
- $1,279,100-- bd3 ba3.5k sqft8807 Quiet Stream Ct, Potomac, MD 20854Off Market
- $1,358,1005 bd4 ba3.9k sqft8804 Quiet Stream Ct, Potomac, MD 20854Off Market

- $1,185,3005 bd3 ba1.9k sqft8809 Quiet Stream Ct, Potomac, MD 20854Off Market

- $1,043,000-- bd2 ba2.5k sqft8806 Quiet Stream Ct, Rockville, MD 20854Off Market
- $1,008,600-- bd2 ba2.2k sqft8808 Quiet Stream Ct, Potomac, MD 20854Off Market
- $4,0005 bd3 ba2.6k sqft8801 Quiet Stream Ct, Rockville, MD 20854For Rent
- $1,194,3005 bd3 ba3.1k sqft8810 Quiet Stream Ct, Potomac, MD 20854Off Market
Nearby schools
GreatSchools rating
- 10/10Bells Mill Elementary SchoolGrades: PK-5Distance: 0.7 mi
- 9/10Cabin John Middle SchoolGrades: 6-8Distance: 0.5 mi
- 10/10Winston Churchill High SchoolGrades: 9-12Distance: 1.1 mi
Schools provided by the listing agent
- Elementary: Bells Mill
- Middle: Cabin John
- High: Winston Churchill
- District: Montgomery County Public Schools
Source: Bright MLS. This data may not be complete. We recommend contacting the local school district to confirm school assignments for this home.
Get a cash offer in 3 minutes
Find out how much your home could sell for in as little as 3 minutes with a no-obligation cash offer.
Estimated market value
$1,306,100
Get a cash offer in 3 minutes
Find out how much your home could sell for in as little as 3 minutes with a no-obligation cash offer.
Estimated market value
$1,306,100
- Maryland
- Montgomery County
- Potomac
- 20854
- 8805 Quiet Stream Ct
