Welcome to this move-in ready 3-bedroom, 2.5-bath brick ranch located on a spacious 0.46-acre corner lot in the MSD Wayne Township school district. Every inch of this home has been thoughtfully updated, blending modern comfort with classic charm. Step inside to find gorgeous hardwood floors throughout most of the home, with the exception of the laundry room and one bathroom. The remodeled primary suite is a true retreat, featuring a luxurious spa tub, a separate walk-in shower, and plenty of space to relax. You'll love the dual living spaces-each with its own cozy gas-log fireplace-perfect for both entertaining and quiet evenings in. The updated kitchen and open layout flow seamlessly into the living and family rooms, providing flexible space for your lifestyle. Enjoy the outdoors with a spacious deck, brick patio, and a well-kept mini barn for extra storage or hobbies. The finished garage adds even more functional space. Don't miss this rare opportunity to own a fully updated home on a beautiful lot in a great location. This home has been extensively updated with fresh paint on every wall and all new interior doors throughout. The guest bathroom was remodeled with a new bath, shower, and tile, while the kitchen was fully redone with granite countertops and oak cabinets. The laundry room now includes custom cabinetry, and the home also features new light fixtures, a water softener, and an upgraded air conditioner with ductwork improvements for better airflow. Outdoor enhancements include a custom-built backyard fire pit, refreshed front landscaping with rock accents under the trees, and a new walkway leading to the front door. Schedule your showing today!
Sold
$300,000
8805 Railwood Dr, Indianapolis, IN 46234
3beds
1,996sqft
Residential, Single Family Residence
Built in 1967
0.46 Acres Lot
$302,600 Zestimate®
$150/sqft
$2,116 Estimated rent
Home value
$302,600
$281,000 - $327,000
$2,116/mo
Zestimate® history
Owner options
List your home for rent
$2,116/mo
Rent Zestimate®
Find your next renter with Zillow Rental Manager. Plus, with online applications, you can quickly screen prospective tenants – for free.
$2,116/mo
Rent Zestimate®
Refinance and save
$1,508/mo
Est. payment
Refinancing to a lower rate could help reduce your monthly payments and save thousands over the life of the loan.
$1,508/mo
Est. payment
Explore your selling options
Work with a Zillow partner agent
Leverage their expertise and Zillow's premium Showcase listings to get your home seen by more buyers.
Get startedList with your own agent
Get your home in front of millions of buyers by listing it on Zillow.
Learn how to do itSell it yourself
Take full control of how buyers see your home on Zillow by listing For Sale by Owner (FSBO).
List your homeWhat's special
Cozy gas-log fireplaceSpacious deckLuxurious spa tubRemodeled primary suiteGranite countertopsOpen layoutDual living spaces
Zillow last checked:
Listing updated:
Listed by:
Lindsey Smalling 317-435-5914,
F.C. Tucker Company
Bought with:
Daniel Braun
D. Braun & Company
Source: MIBOR as distributed by MLS GRID,MLS#: 22038730
Facts & features
Interior
Bedrooms & bathrooms
- Bedrooms: 3
- Bathrooms: 3
- Full bathrooms: 2
- 1/2 bathrooms: 1
- Main level bathrooms: 3
- Main level bedrooms: 3
Primary bedroom
- Level: Main
- Area: 216 Square Feet
- Dimensions: 18x12
Bedroom 2
- Level: Main
- Area: 154 Square Feet
- Dimensions: 14x11
Bedroom 3
- Level: Main
- Area: 110 Square Feet
- Dimensions: 11x10
Dining room
- Level: Main
- Area: 168 Square Feet
- Dimensions: 14x12
Family room
- Level: Main
- Area: 252 Square Feet
- Dimensions: 18x14
Kitchen
- Level: Main
- Area: 168 Square Feet
- Dimensions: 14x12
Laundry
- Level: Main
- Area: 108 Square Feet
- Dimensions: 12x09
Living room
- Level: Main
- Area: 224 Square Feet
- Dimensions: 16x14
Heating
- Electric, Forced Air
Cooling
- Central Air
Appliances
- Included: Dryer, Disposal, Gas Water Heater, Gas Oven, Range Hood, Refrigerator, Washer
- Laundry: Laundry Room
Features
- Attic Access, Breakfast Bar, Built-in Features, Cathedral Ceiling(s), Ceiling Fan(s), Hardwood Floors, Eat-in Kitchen, Pantry, Walk-In Closet(s)
- Flooring: Hardwood
- Has basement: No
- Attic: Access Only
- Number of fireplaces: 2
- Fireplace features: Family Room, Gas Log, Living Room
Interior area
- Total structure area: 1,996
- Total interior livable area: 1,996 sqft
Property
Parking
- Total spaces: 2
- Parking features: Attached
- Attached garage spaces: 2
Features
- Levels: One
- Stories: 1
- Patio & porch: Covered, Deck
- Exterior features: Fire Pit
- Fencing: Fenced,Privacy
Lot
- Size: 0.46 Acres
- Features: Irregular Lot, Sidewalks, Mature Trees
Details
- Additional structures: Storage
- Parcel number: 490521121072000904
- Horse amenities: None
Construction
Type & style
- Home type: SingleFamily
- Architectural style: Ranch
- Property subtype: Residential, Single Family Residence
Materials
- Brick
- Foundation: Slab
Condition
- Updated/Remodeled
- New construction: No
- Year built: 1967
Utilities & green energy
- Electric: 200+ Amp Service
- Water: Public
Community & HOA
Community
- Security: Smoke Detector(s)
- Subdivision: Tansel Woods
HOA
- Has HOA: No
Location
- Region: Indianapolis
Financial & listing details
- Price per square foot: $150/sqft
- Tax assessed value: $256,000
- Annual tax amount: $2,896
- Date on market: 10/2/2025
- Cumulative days on market: 3 days
Price history
| Date | Event | Price |
|---|---|---|
| 11/19/2025 | Sold | $300,000$150/sqft |
Source:  MIBOR as distributed by MLS GRID #22038730 Report a problem MIBOR as distributed by MLS GRID #22038730 Report a problem | ||
| 10/6/2025 | Pending sale | $300,000$150/sqft |
Source: MIBOR as distributed by MLS GRID #22038730 Report a problem | ||
| 10/2/2025 | Listed for sale | $300,000+52.3%$150/sqft |
Source: MIBOR as distributed by MLS GRID #22038730 Report a problem | ||
| 3/24/2021 | Listing removed | -- |
Source: Owner Report a problem | ||
| 7/1/2020 | Sold | $197,000+0.8%$99/sqft |
Source: Public Record Report a problem | ||
| 5/7/2020 | Pending sale | $195,500$98/sqft |
Source: Owner Report a problem | ||
| 5/1/2020 | Listed for sale | $195,500$98/sqft |
Source: Owner Report a problem | ||
Public tax history
| Year | Property taxes | Tax assessment |
|---|---|---|
| 2025 | $2,653 -2.5% | $256,000 +13.1% |
| 2024 | $2,721 -6% | $226,300 -2.8% |
| 2023 | $2,895 +10.1% | $232,900 -4.8% |
| 2022 | $2,631 +19% | $244,700 +24.8% |
| 2021 | $2,210 +3.3% | $196,000 +17.3% |
| 2020 | $2,140 +24.2% | $167,100 +3% |
| 2019 | $1,723 +2.5% | $162,300 +8.8% |
| 2018 | $1,681 +2.3% | $149,200 +4.5% |
| 2017 | $1,643 +1.1% | $142,800 +7.6% |
| 2016 | $1,625 +15.9% | $132,700 -4.8% |
| 2014 | $1,402 +4.7% | $139,400 +6.7% |
| 2013 | $1,339 | $130,700 -1.8% |
| 2012 | $1,339 | $133,100 -1.5% |
| 2011 | -- | $135,100 +1.7% |
| 2010 | $1,338 +2.6% | $132,800 +2.6% |
| 2009 | $1,304 | $129,400 -5% |
| 2007 | -- | $136,200 -0.8% |
| 2003 | -- | $137,300 +112.2% |
| 2002 | -- | $64,700 +200% |
| 2001 | -- | $21,570 |
| 2000 | -- | $21,570 |
Find assessor info on the county website
Neighborhood: Clermont
Nearby homes
- $245,8003 bd0 ba1.4k sqft3643 Woodale Rd, Indianapolis, IN 46234Off Market
- $24,100-- bd-- ba-- sqft3707 Woodale Rd, Indianapolis, IN 46234Off Market
- $249,0003 bd2 ba2.9k sqft3678 Pinecrest Rd, Indianapolis, IN 46234Sold
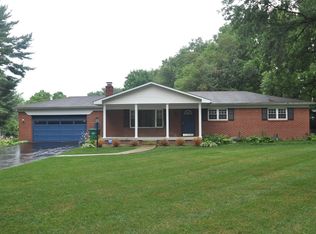
- $223,2003 bd2 ba1.6k sqft8825 Railwood Dr, Indianapolis, IN 46234Off Market
- $262,9003 bd2 ba1.7k sqft3648 Woodale Rd, Indianapolis, IN 46234Off Market
- $279,8004 bd1 ba1.9k sqft3711 Woodale Rd, Indianapolis, IN 46234Off Market
- $21,200-- bd-- ba-- sqft3711 Woodale Rd, Indianapolis, IN 46234Off Market
- $318,2004 bd3 ba2k sqft8816 Railwood Dr, Indianapolis, IN 46234Off Market
Nearby schools
GreatSchools rating
- 6/10Robey Elementary SchoolGrades: PK-6Distance: 0.8 mi
- NABen Davis Ninth Grade CenterGrades: 9Distance: 3 mi
- 3/10Ben Davis High SchoolGrades: 10-12Distance: 3 mi
Get a cash offer in 3 minutes
Find out how much your home could sell for in as little as 3 minutes with a no-obligation cash offer.
Estimated market value
$302,600
Get a cash offer in 3 minutes
Find out how much your home could sell for in as little as 3 minutes with a no-obligation cash offer.
Estimated market value
$302,600
- Indiana
- Marion County
- Indianapolis
- 46234
- Clermont
- 8805 Railwood Dr
Nearby cities
Nearby neighborhoods
Nearby zip codes
Other Indianapolis Topics
