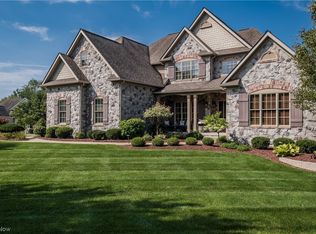
A wonderful almost 3,000 sq. ft. contemporary ranch home by A.C. Construction. Expansive great room with 12 ft. beautifully coffered ceilings completely open to a large kitchen. Stone fireplace with bookshelves. Very high-end kitchen with quartz counters and custom self-close custom-made cabinets. Wall oven and microwave, gas cooktop, too. Large walk-in pantry. Large dining room at end of kitchen which could double as a sunroom. All counters throughout the home are quartz. Spacious master with tented ceilings and a gorgeous ensuite with aver large and well-equipped walk-in closet. Secondary bedrooms each have an ensuite bath. Large covered patio with fireplace, an ideal spot for parties. Top quality and workmanship throughout the home. Lower level easily finish able with escape room and full bath. Builder will construct it at a low additional cost.
Closed
$785,000
8805 Regency Dr NE, Massillon, OH 44646
3beds
2,960sqft
Single Family Residence
Built in 2023
0.52 Acres Lot
$818,000 Zestimate®
$265/sqft
$3,723 Estimated rent
Home value
$818,000
$777,000 - $859,000
$3,723/mo
Zestimate® history
Owner options
List your home for rent
$3,723/mo
Rent Zestimate®
Find your next renter with Zillow Rental Manager. Plus, with online applications, you can quickly screen prospective tenants – for free.
$3,723/mo
Rent Zestimate®
Refinance and save
$5,332/mo
Est. payment
Refinancing to a lower rate could help reduce your monthly payments and save thousands over the life of the loan.
$5,332/mo
Est. payment
Explore your selling options
Work with a Zillow partner agent
Leverage their expertise and Zillow's premium Showcase listings to get your home seen by more buyers.
Get startedList with your own agent
Get your home in front of millions of buyers by listing it on Zillow.
Learn how to do itSell it yourself
Take full control of how buyers see your home on Zillow by listing For Sale by Owner (FSBO).
List your homeWhat's special
Stone fireplaceSpacious masterLarge walk-in pantryLarge dining roomCustom self-close custom-made cabinetsContemporary ranch homeQuartz counters
Zillow last checked:
Listing updated:
Listed by:
Byron Stavrou Byron@ByronStavrou.com(330)495-1762,
DeHOFF REALTORS,
Alexander Lyogky 330-388-6163,
DeHOFF REALTORS
Bought with:
Peggy Johnston, 232409
Cutler Real Estate
Source: MLS Now,MLS#: 4492690 Originating MLS: Akron Cleveland Association of REALTORS
Originating MLS: Akron Cleveland Association of REALTORSFacts & features
Interior
Bedrooms & bathrooms
- Bedrooms: 3
- Bathrooms: 4
- Full bathrooms: 3
- 1/2 bathrooms: 1
- Main level bathrooms: 4
- Main level bedrooms: 3
Primary bedroom
- Description: Flooring: Carpet
- Level: First
- Dimensions: 17.00 x 16.00
Bedroom
- Description: Flooring: Carpet,Wood
- Level: First
- Dimensions: 17.00 x 14.00
Bedroom
- Description: Flooring: Carpet
- Level: First
- Dimensions: 14.00 x 12.00
Primary bathroom
- Description: Flooring: Ceramic Tile
- Level: First
- Dimensions: 11.00 x 11.00
Dining room
- Description: Flooring: Wood
- Level: First
- Dimensions: 15.00 x 12.00
Entry foyer
- Description: Flooring: Wood
- Level: First
- Dimensions: 14.00 x 10.00
Great room
- Description: Flooring: Wood
- Features: Fireplace
- Level: First
- Dimensions: 21.00 x 19.00
Kitchen
- Description: Flooring: Wood
- Level: First
- Dimensions: 21.00 x 15.00
Laundry
- Description: Flooring: Ceramic Tile,Wood
- Level: First
- Dimensions: 12.00 x 8.00
Office
- Description: Flooring: Wood
- Level: First
- Dimensions: 12.00 x 12.00
Other
- Description: Flooring: Other
- Features: Fireplace
- Level: First
- Dimensions: 20.00 x 18.00
Heating
- Forced Air, Gas
Cooling
- Central Air
Appliances
- Included: Cooktop, Dishwasher, Disposal, Humidifier, Microwave, Oven
Features
- Air Filtration
- Basement: Full,Unfinished,Sump Pump
- Number of fireplaces: 2
Interior area
- Total structure area: 2,960
- Total interior livable area: 2,960 sqft
- Finished area above ground: 2,960
- Finished area below ground: 0
Property
Parking
- Total spaces: 3
- Parking features: Attached, Drain, Electricity, Garage, Garage Door Opener, Paved, Water Available
- Attached garage spaces: 3
Accessibility
- Accessibility features: None
Features
- Levels: One
- Stories: 1
- Patio & porch: Patio
Lot
- Size: 0.52 Acres
- Dimensions: 110 x 205
Details
- Parcel number: 10013576
- Special conditions: Builder Owned
- Other equipment: Air Purifier
Construction
Type & style
- Home type: SingleFamily
- Architectural style: Contemporary,Ranch
- Property subtype: Single Family Residence
Materials
- Stone, Vinyl Siding
- Roof: Asphalt,Fiberglass
Condition
- Year built: 2023
Details
- Warranty included: Yes
Utilities & green energy
- Sewer: Public Sewer
- Water: Public
Community & HOA
Community
- Security: Security System, Carbon Monoxide Detector(s), Smoke Detector(s)
- Subdivision: Carrington West
HOA
- Has HOA: Yes
- Services included: Insurance, Other
- HOA fee: $240 annually
- HOA name: Carrington
Location
- Region: Massillon
Financial & listing details
- Price per square foot: $265/sqft
- Annual tax amount: $1,019
- Date on market: 9/26/2023
- Cumulative days on market: 257 days
- Listing terms: Cash,Conventional
Price history
| Date | Event | Price |
|---|---|---|
| 12/4/2023 | Sold | $785,000-6.4%$265/sqft |
Source:  MLS Now #4492690 Report a problem MLS Now #4492690 Report a problem | ||
| 11/30/2023 | Pending sale | $839,000$283/sqft |
Source: MLS Now #4492690 Report a problem | ||
| 10/28/2023 | Contingent | $839,000$283/sqft |
Source: MLS Now #4492690 Report a problem | ||
| 9/26/2023 | Listed for sale | $839,000+0.5%$283/sqft |
Source: MLS Now #4492690 Report a problem | ||
| 9/26/2023 | Listing removed | -- |
Source: MLS Now #4437732 Report a problem | ||
| 8/11/2023 | Listed for sale | $835,000$282/sqft |
Source: MLS Now #4437732 Report a problem | ||
| 6/9/2023 | Listing removed | -- |
Source: MLS Now #4437732 Report a problem | ||
| 2/12/2023 | Listed for sale | $835,000$282/sqft |
Source: MLS Now #4437732 Report a problem | ||
Public tax history
Tax history is unavailable.
Neighborhood: 44646
Nearby homes
- $570,4003 bd3 ba2.5k sqft8787 Regency Dr NW, Massillon, OH 44646Off Market
- $741,7004 bd5 ba4.5k sqft5983 Thames Court Cir NW, Massillon, OH 44646Off Market

- $138,000-- bd-- ba-- sqft8763 Regency Dr NW, Massillon, OH 44646Sold
- $730,0005 bd5 ba4.8k sqft6001 Thames Court Cir NW, Massillon, OH 44646Sold
- $130,000-- bd-- ba-- sqft8693 Drummond Dr NW, Massillon, OH 44646Sold
- $225,0001.361 Acres8784 Regency Dr NW, Massillon, OH 44646Sold
- $155,000-- bd-- ba-- sqft8739 Regency Dr NW, Massillon, OH 44646Sold
- $81,300-- bd-- ba-- sqftDrummond Dr NW, Massillon, OH 44646Off Market
Nearby schools
GreatSchools rating
- 9/10Sauder Elementary SchoolGrades: K-5Distance: 1.3 mi
- 8/10Jackson Middle SchoolGrades: 6-8Distance: 1.4 mi
- 8/10Jackson High SchoolGrades: 9-12Distance: 1.4 mi
Schools provided by the listing agent
- District: Jackson LSD - 7605
Source: MLS Now. This data may not be complete. We recommend contacting the local school district to confirm school assignments for this home.
Get a cash offer in 3 minutes
Find out how much your home could sell for in as little as 3 minutes with a no-obligation cash offer.
Estimated market value
$818,000
Get a cash offer in 3 minutes
Find out how much your home could sell for in as little as 3 minutes with a no-obligation cash offer.
Estimated market value
$818,000
- Ohio
- Stark County
- Massillon
- 44646
- 8805 Regency Dr NE
Nearby cities
Nearby zip codes
Other Massillon Topics
