Nestled in Highland Meadows, a secluded enclave of mid-century modern homes in East Dallas, this mid-century modern property presents a rare opportunity to create your dream home on an expansive, private over-sized corner lot. The light-filled open floor plan is ideal for both everyday living and entertaining, with abundant natural light and seamless views of the private courtyard, screened by a thoughtfully designed screening wall for added privacy.
Two full bathrooms have been tastefully updated with quartz countertops, classic subway tile, and premium fixtures, offering a stylish blend of modern finishes and timeless appeal. The spacious sunroom provides endless possibilities and could easily be transformed into a luxurious primary suite complete with a private ensuite bath. Likewise, the utility room also doubles as a home office.
Whether you're looking to preserve the home's mid-century character or reimagine it with your own vision, opportunities like this are few and far between. Don't miss your chance to make this exceptional property your own!
Sold
Price Unknown
8805 Rolling Rock Ln, Dallas, TX 75238
3beds
1,979sqft
Single Family Residence
Built in 1956
0.32 Acres Lot
$496,900 Zestimate®
$--/sqft
$4,222 Estimated rent
Home value
$496,900
$462,000 - $537,000
$4,222/mo
Zestimate® history
Owner options
List your home for rent
$4,222/mo
Rent Zestimate®
Find your next renter with Zillow Rental Manager. Plus, with online applications, you can quickly screen prospective tenants – for free.
$4,222/mo
Rent Zestimate®
Refinance and save
Refinancing to a lower rate could help reduce your monthly payments and save thousands over the life of the loan.
Explore your selling options
Work with a Zillow partner agent
Leverage their expertise and Zillow's premium Showcase listings to get your home seen by more buyers.
Get startedList with your own agent
Get your home in front of millions of buyers by listing it on Zillow.
Learn how to do itSell it yourself
Take full control of how buyers see your home on Zillow by listing For Sale by Owner (FSBO).
List your homeWhat's special
Abundant natural lightLight-filled open floor planSpacious sunroomClassic subway tilePremium fixtures
Zillow last checked:
Listing updated:
Listed by:
Brandon Stewart 0596994 214-526-5626,
David Griffin & Company 214-526-5626
Bought with:
Dustin Merritt, 0578765
Iconic Real Estate, LLC
Source: NTREIS,MLS#: 21345187
Facts & features
Interior
Bedrooms & bathrooms
- Bedrooms: 3
- Bathrooms: 3
- Full bathrooms: 3
Primary bedroom
- Features: En Suite Bathroom, Separate Shower
- Level: First
- Dimensions: 11 x 13
Bedroom
- Level: First
- Dimensions: 10 x 10
Bedroom
- Level: First
- Dimensions: 10 x 13
Dining room
- Level: First
- Dimensions: 10 x 9
Kitchen
- Features: Built-in Features, Eat-in Kitchen
- Level: First
- Dimensions: 21 x 9
Living room
- Features: Fireplace
- Level: First
- Dimensions: 14 x 19
Sunroom
- Level: First
- Dimensions: 19 x 14
Utility room
- Features: Utility Room
- Level: First
- Dimensions: 12 x 10
Heating
- Central, Fireplace(s), Natural Gas
Cooling
- Central Air, Electric
Appliances
- Included: Dishwasher, Electric Cooktop, Electric Oven, Disposal, Microwave
- Laundry: Washer Hookup, Dryer Hookup, Laundry in Utility Room
Features
- Decorative/Designer Lighting Fixtures, Eat-in Kitchen, High Speed Internet, Paneling/Wainscoting, Cable TV, Vaulted Ceiling(s)
- Flooring: Ceramic Tile, Linoleum, Wood
- Has basement: No
- Number of fireplaces: 1
- Fireplace features: Gas Log, Wood Burning
Interior area
- Total interior livable area: 1,979 sqft
Property
Parking
- Total spaces: 2
- Parking features: Covered, Carport, Driveway, Storage
- Carport spaces: 2
Features
- Levels: One
- Stories: 1
- Patio & porch: Covered
- Pool features: None
- Fencing: Chain Link,Wood
Lot
- Size: 0.32 Acres
- Features: Corner Lot
Details
- Parcel number: 00000738145280000
Construction
Type & style
- Home type: SingleFamily
- Architectural style: Mid-Century Modern,Detached
- Property subtype: Single Family Residence
Materials
- Brick
- Foundation: Pillar/Post/Pier
- Roof: Composition
Condition
- Resale
- Year built: 1956
Utilities & green energy
- Sewer: Public Sewer
- Water: Public
- Utilities for property: Natural Gas Available, Sewer Available, Separate Meters, Water Available, Cable Available
Community & HOA
Community
- Features: Sidewalks
- Security: Smoke Detector(s)
- Subdivision: Lakeland Hills 01
HOA
- Has HOA: No
Location
- Region: Dallas
Financial & listing details
- Tax assessed value: $531,680
- Annual tax amount: $12,431
- Date on market: 8/7/2026
- Cumulative days on market: 5 days
- Listing terms: Cash,Conventional
- Exclusions: none
Price history
| Date | Event | Price |
|---|---|---|
| 9/21/2026 | Sold | -- |
Source: NTREIS #21345187 Report a problem | ||
| 8/21/2026 | Pending sale | $545,000$275/sqft |
Source: NTREIS #21345187 Report a problem | ||
| 8/13/2026 | Contingent | $545,000$275/sqft |
Source: NTREIS #21345187 Report a problem | ||
| 8/7/2026 | Listed for sale | $545,000$275/sqft |
Source: NTREIS #21345187 Report a problem | ||
Public tax history
| Year | Property taxes | Tax assessment |
|---|---|---|
| 2025 | $5,633 +49.4% | $531,680 |
| 2024 | $3,771 +6.3% | $531,680 +37.8% |
| 2023 | $3,547 +6.3% | $385,840 |
| 2022 | $3,337 +4.9% | $385,840 +32.2% |
| 2021 | $3,181 +8% | $291,930 |
| 2020 | $2,946 +9.5% | $291,930 |
| 2019 | $2,692 +9.2% | $291,930 +13.4% |
| 2018 | $2,464 -43.3% | $257,450 +23.3% |
| 2017 | $4,344 +10.9% | $208,870 +16.2% |
| 2016 | $3,917 +10.2% | $179,760 +11.3% |
| 2015 | $3,553 | $161,490 +2.1% |
| 2014 | $3,553 | $158,100 |
| 2013 | -- | -- |
| 2012 | -- | -- |
| 2011 | -- | -- |
| 2010 | -- | -- |
| 2009 | -- | -- |
| 2008 | -- | -- |
| 2007 | -- | -- |
| 2005 | -- | -- |
| 2004 | -- | -- |
| 2003 | -- | -- |
| 2002 | -- | -- |
| 2001 | -- | -- |
Find assessor info on the county website
Neighborhood: 75238
Nearby homes
- $470,1003 bd3 ba1.8k sqft8811 Rolling Rock Ln, Dallas, TX 75238Off Market
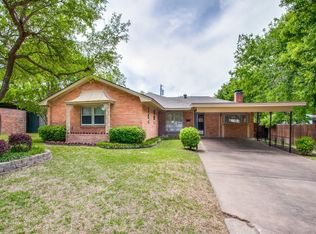
- $--3 bd2 ba1.4k sqft10919 Lubbock Dr, Dallas, TX 75238Sold

- $809,8005 bd3 ba2.8k sqft8817 Rolling Rock Ln, Dallas, TX 75238Off Market
- $354,5003 bd2 ba1.4k sqft10932 Lubbock Dr, Dallas, TX 75238Off Market
- $692,0003 bd2 ba2.3k sqft8806 Rolling Rock Ln, Dallas, TX 75238Off Market
- $621,5004 bd2 ba2.1k sqft10926 Lubbock Dr, Dallas, TX 75238Off Market
- $530,5003 bd2 ba2.1k sqft8822 Capri Dr, Dallas, TX 75238Off Market
- $556,9003 bd2 ba1.8k sqft8812 Rolling Rock Ln, Dallas, TX 75238Off Market
Nearby schools
GreatSchools rating
- 6/10Wallace Elementary SchoolGrades: PK-5Distance: 1.3 mi
- 7/10Lake Highlands Middle SchoolGrades: 7-8Distance: 1.1 mi
- 5/10Lake Highlands High SchoolGrades: 9-12Distance: 2.3 mi
Schools provided by the listing agent
- Elementary: Wallace
- Middle: Lake Highlands
- High: Lake Highlands
- District: Richardson ISD
Source: NTREIS. This data may not be complete. We recommend contacting the local school district to confirm school assignments for this home.
Get a cash offer in 3 minutes
Find out how much your home could sell for in as little as 3 minutes with a no-obligation cash offer.
Estimated market value
$496,900
Get a cash offer in 3 minutes
Find out how much your home could sell for in as little as 3 minutes with a no-obligation cash offer.
Estimated market value
$496,900
- Texas
- Dallas County
- Dallas
- 75238
- 8805 Rolling Rock Ln
