Luxury waterfront living reaches a new level in this truly one-of-a-kind custom estate on Eagle Mountain Lake. Perfectly positioned to capture some of the most breathtaking panoramic water views on the lake, this extraordinary property was designed so that every bedroom — along with the private office — enjoys stunning lakefront views. From the moment you enter, the home makes an unforgettable impression with a dramatic waterfall feature, intricate handcrafted ironwork, and a grand staircase that sets the tone for the exceptional craftsmanship found throughout. Rich mesquite wood floors, travertine finishes, soaring architecture, and walls of glass create a seamless blend of elegance and warmth while framing the water from nearly every angle. The secluded primary retreat is a private sanctuary featuring a fireplace, serene lake views, private study, cedar closets, and a spa-inspired bath designed for relaxation. Designed for both entertaining and everyday luxury, the outdoor experience is unmatched. Enjoy your resort-style pool overlooking the water, private covered boat dock with lift, and an incredible lakeside cabana complete with an outdoor kitchen, grill, and fireplace — all curated for unforgettable evenings on the lake. A separate guest quarters with private entrance and full bath offers ideal accommodations for visitors or multigenerational living. This is more than a home — it’s a legacy waterfront estate offering unmatched views, timeless craftsmanship, and the very best of Eagle Mountain Lake living.
Under contract
$2,500,000
8805 Royal Harbor Ct, Fort Worth, TX 76179
4beds
6,243sqft
:
Get pre-qualified$17,752/mo
Single Family Residence
Built in 1978
0.37 Acres Lot
$-- Zestimate®
$400/sqft
$-- HOA
What's special
Soaring architectureSecluded primary retreatRich mesquite wood floorsDramatic waterfall featureGrand staircaseCedar closetsPrivate study
- 88 days |
- 1,868 |
- 146 |
Zillow last checked:
Listing updated:
Listed by:
Kristen Holle 0716804 817-920-7700,
Keller Williams Fort Worth 817-920-7700
Source: NTREIS,MLS#: 21262911
Facts & features
Interior
Bedrooms & bathrooms
- Bedrooms: 4
- Bathrooms: 7
- Full bathrooms: 6
- 1/2 bathrooms: 1
Primary bedroom
- Level: Second
- Dimensions: 26 x 21
Bedroom
- Level: First
- Dimensions: 20 x 11
Bedroom
- Level: Second
- Dimensions: 26 x 15
Bedroom
- Level: Second
- Dimensions: 18 x 10
Primary bathroom
- Level: Second
- Dimensions: 21 x 21
Breakfast room nook
- Level: First
- Dimensions: 12 x 10
Family room
- Level: Second
- Dimensions: 34 x 15
Other
- Level: First
- Dimensions: 10 x 15
Other
- Level: Second
- Dimensions: 7 x 8
Other
- Level: Second
- Dimensions: 8 x 5
Other
- Level: Second
- Dimensions: 7 x 4
Half bath
- Level: First
- Dimensions: 6 x 3
Kitchen
- Level: First
- Dimensions: 19 x 13
Kitchen
- Level: First
- Dimensions: 18 x 9
Laundry
- Level: Second
- Dimensions: 9 x 12
Living room
- Level: First
- Dimensions: 27 x 20
Living room
- Level: First
- Dimensions: 17 x 14
Loft
- Level: Second
- Dimensions: 23 x 10
Media room
- Level: First
- Dimensions: 18 x 17
Office
- Level: Second
- Dimensions: 14 x 10
Heating
- Central, Natural Gas
Cooling
- Central Air, Electric
Appliances
- Included: Built-In Gas Range, Built-In Refrigerator, Double Oven, Dishwasher, Disposal, Wine Cooler
- Laundry: Laundry in Utility Room
Features
- Built-in Features, Chandelier, Decorative/Designer Lighting Fixtures, Double Vanity, Eat-in Kitchen, Granite Counters, High Speed Internet, In-Law Floorplan, Kitchen Island, Multiple Master Suites, Multiple Staircases, Open Floorplan, Cable TV, Natural Woodwork, Walk-In Closet(s), Wired for Sound
- Flooring: Carpet, Hardwood, Stone, Travertine
- Windows: Bay Window(s), Skylight(s), Window Coverings
- Has basement: Yes
- Number of fireplaces: 4
- Fireplace features: Double Sided, Living Room
Interior area
- Total interior livable area: 6,243 sqft
Video & virtual tour
Property
Parking
- Total spaces: 3
- Parking features: Additional Parking, Direct Access, Driveway, Inside Entrance
- Attached garage spaces: 3
Features
- Levels: Three Or More
- Patio & porch: Rooftop, Terrace, Balcony, Covered, Deck
- Exterior features: Awning(s), Built-in Barbecue, Balcony, Barbecue, Boat Slip, Covered Courtyard, Courtyard, Deck, Fire Pit, Lighting, Outdoor Grill, Outdoor Kitchen, Outdoor Living Area, Private Entrance, Rain Gutters, Storage
- Pool features: Cabana, Gunite, In Ground, Outdoor Pool, Pool
- Fencing: Wrought Iron
- Has view: Yes
- View description: Water
- Has water view: Yes
- Waterfront features: Boat Dock/Slip, Boat Ramp/Lift Access, Lake Front, Waterfront
Lot
- Size: 0.37 Acres
- Features: Cul-De-Sac, Landscaped, Sprinkler System, Few Trees, Waterfront, Retaining Wall
Details
- Additional structures: Cabana, Guest House, Outdoor Kitchen, Pergola, Pool House, Storage
- Parcel number: 01525905
- Other equipment: Generator, Home Theater
Construction
Type & style
- Home type: SingleFamily
- Architectural style: Detached
- Property subtype: Single Family Residence
Materials
- Foundation: Pillar/Post/Pier
- Roof: Composition,Metal,Mixed
Condition
- Year built: 1978
Utilities & green energy
- Sewer: Public Sewer
- Water: Public
- Utilities for property: Natural Gas Available, Sewer Available, Separate Meters, Water Available, Cable Available
Community & HOA
Community
- Security: Security System
- Subdivision: Lake Country Estates Add
HOA
- Has HOA: Yes
- HOA name: Lcpoa
- HOA phone: 817-566-2963
Location
- Region: Fort Worth
Financial & listing details
- Price per square foot: $400/sqft
- Annual tax amount: $43,130
- Date on market: 5/10/2026
- Cumulative days on market: 89 days
Estimated market value
Not available
Estimated sales range
Not available
Not available
Price history
| Date | Event | Price |
|---|---|---|
| 8/6/2026 | Contingent | $2,500,000$400/sqft |
Source: NTREIS #21262911 Report a problem | ||
| 5/10/2026 | Listed for sale | $2,500,000$400/sqft |
Source: NTREIS #21262911 Report a problem | ||
| 12/16/2019 | Sold | -- |
Source: Agent Provided Report a problem | ||
Public tax history
Tax history is unavailable.
Monthly payment
Est. payment
Payment breakdown
Explore the cost of this home by adjusting the details. Changes won't be saved.Climate risks
Neighborhood: Lake Country
Nearby schools
GreatSchools rating
- 5/10Lake Country Elementary SchoolGrades: PK-5Distance: 1.4 mi
- 6/10Wayside Middle SchoolGrades: 6-8Distance: 3.7 mi
- 6/10Boswell High SchoolGrades: 9-12Distance: 2.3 mi
Schools provided by the listing agent
- Elementary: Eagle Mountain
- Middle: Wayside
- High: Boswell
- District: Eagle MT-Saginaw ISD
Source: NTREIS. This data may not be complete. We recommend contacting the local school district to confirm school assignments for this home.
- $2,326,8004 bd7 ba6.2k sqft8805 Royal Hbr, Fort Worth, TX 76179Off Market

- $2,276,7004 bd5 ba5.3k sqft8809 Royal Hbr, Fort Worth, TX 76179Off Market
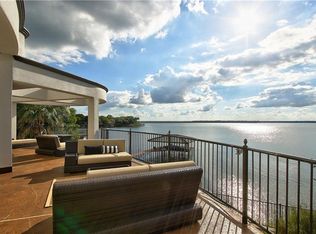
- $---- bd-- ba-- sqft8809 Royal Harbor Ct, Fort Worth, TX 76179Off Market
- $5,414,8007 bd6 ba10k sqft8800 Royal Hbr, Fort Worth, TX 76179Off Market
- $1,926,6005 bd7 ba7.2k sqft8811 Royal Hbr, Fort Worth, TX 76179Off Market
- $1,411,6004 bd3 ba4.5k sqft8804 Royal Hbr, Fort Worth, TX 76179Off Market
- $54,5843 bd3 ba3k sqft8808 Royal Hbr, Fort Worth, TX 76179Off Market
- $952,5004 bd3 ba3k sqft8808 Royal Hbr, Fort Worth, TX 76179Off Market
A local agent can set up tours, give advice and negotiate with sellers.
A local lender can help you make sure your offer is ready when you are.
