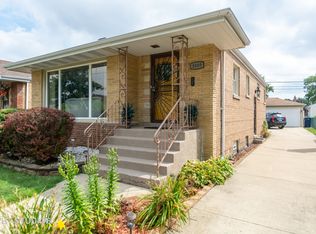
Fresh Opportunity with Major Upgrade - Brand New Air Conditioning Installed! Welcome home to this beautifully maintained all-brick 4-bedroom, 2-bath residence offering standout curb appeal and extensive updates throughout. The exterior has been thoughtfully enhanced with newer awnings, roof shingles, gutters, window trim, a NEW concrete patio and walkway, freshly sealed driveway, and two new storm doors. The home has also been professionally tuckpointed and features a fully fenced backyard filled with lush perennials and stunning landscape lighting creating a glowing garden retreat in the evenings. Inside, you'll find fresh paint, elegant crown molding and chair rail detail, and gleaming hardwood floors throughout. The updated kitchen is both stylish and functional, featuring granite countertops, a glass tile backsplash, double-bowl sink, and stainless steel appliances - all included, along with the washer and dryer. Both bathrooms have been beautifully remodeled. The full finished basement offers incredible flexibility with a 4th bedroom, a private office (easily a 5th bedroom), a cozy fireplace, and a spacious laundry room with a built-in ironing station. Additional major improvements include a newer crown boiler, two sump pumps, and now brand new central air conditioning, providing year-round comfort. The oversized 2.5-car finished garage is an added feature perfect for entertaining or hobbies with a sitting area, updated electrical, multiple outlets, and its own A/C unit. This home truly checks every box with quality updates, versatile living space, and exceptional indoor/outdoor appeal. Move-in ready and better than ever - schedule your showing today!
Closed
$337,500
8805 S California Ave, Evergreen Park, IL 60805
3beds
1,017sqft
Single Family Residence
Built in 1954
4,791 Square Feet Lot
$340,100 Zestimate®
$332/sqft
$2,681 Estimated rent
Home value
$340,100
$309,000 - $374,000
$2,681/mo
Zestimate® history
Owner options
List your home for rent
$2,681/mo
Rent Zestimate®
Find your next renter with Zillow Rental Manager. Plus, with online applications, you can quickly screen prospective tenants – for free.
$2,681/mo
Rent Zestimate®
Refinance and save
$2,401/mo
Est. payment
Refinancing to a lower rate could help reduce your monthly payments and save thousands over the life of the loan.
$2,401/mo
Est. payment
Explore your selling options
Work with a Zillow partner agent
Leverage their expertise and Zillow's premium Showcase listings to get your home seen by more buyers.
Get startedList with your own agent
Get your home in front of millions of buyers by listing it on Zillow.
Learn how to do itSell it yourself
Take full control of how buyers see your home on Zillow by listing For Sale by Owner (FSBO).
List your homeWhat's special
Fully fenced backyardStandout curb appealNewer awningsGleaming hardwood floors throughoutFreshly sealed drivewayTwo new storm doorsGlass tile backsplash
Zillow last checked:
Listing updated:
Listed by:
Danny Ross 847-495-5000,
HomeSmart Connect LLC
Bought with:
Gustavo Ruvalcaba
eXp Realty
Source: MRED as distributed by MLS GRID,MLS#: 12599588
Facts & features
Interior
Bedrooms & bathrooms
- Bedrooms: 3
- Bathrooms: 2
- Full bathrooms: 2
Rooms
- Room types: Bonus Room, Office
Primary bedroom
- Features: Flooring (Hardwood), Window Treatments (Blinds, Curtains/Drapes)
- Level: Main
- Area: 120 Square Feet
- Dimensions: 12X10
Bedroom 2
- Features: Flooring (Hardwood), Window Treatments (Blinds, Curtains/Drapes)
- Level: Main
- Area: 120 Square Feet
- Dimensions: 12X10
Bedroom 3
- Features: Flooring (Hardwood), Window Treatments (Blinds, Curtains/Drapes)
- Level: Main
- Area: 90 Square Feet
- Dimensions: 10X9
Bonus room
- Features: Flooring (Other)
- Level: Basement
- Area: 72 Square Feet
- Dimensions: 9X8
Dining room
- Features: Flooring (Hardwood), Window Treatments (Curtains/Drapes)
- Level: Main
- Area: 36 Square Feet
- Dimensions: 9X4
Family room
- Features: Flooring (Carpet)
- Level: Basement
- Area: 360 Square Feet
- Dimensions: 24X15
Kitchen
- Features: Kitchen (Granite Counters, Updated Kitchen), Flooring (Hardwood), Window Treatments (Window Treatments)
- Level: Main
- Area: 81 Square Feet
- Dimensions: 9X9
Laundry
- Features: Flooring (Other)
- Level: Basement
- Area: 88 Square Feet
- Dimensions: 11X8
Living room
- Features: Flooring (Hardwood), Window Treatments (Curtains/Drapes)
- Level: Main
- Area: 225 Square Feet
- Dimensions: 15X15
Office
- Features: Flooring (Carpet), Window Treatments (Blinds)
- Level: Basement
- Area: 132 Square Feet
- Dimensions: 12X11
Heating
- Steam, Baseboard
Cooling
- Central Air
Appliances
- Included: Range, Refrigerator, Washer, Dryer
- Laundry: Gas Dryer Hookup, Electric Dryer Hookup, Sink
Features
- Flooring: Hardwood
- Windows: Screens
- Basement: Finished,Full
- Number of fireplaces: 1
- Fireplace features: Gas Log, Basement
Interior area
- Total structure area: 1,017
- Total interior livable area: 1,017 sqft
Property
Parking
- Total spaces: 2.5
- Parking features: Asphalt, Garage Door Opener, Yes, Garage Owned, Detached, Garage
- Garage spaces: 2.5
- Has uncovered spaces: Yes
Accessibility
- Accessibility features: No Disability Access
Features
- Stories: 1
- Patio & porch: Porch
- Fencing: Fenced
Lot
- Size: 4,791 Square Feet
- Dimensions: 42 X 124
Details
- Parcel number: 24012040520000
- Special conditions: None
Construction
Type & style
- Home type: SingleFamily
- Architectural style: Ranch
- Property subtype: Single Family Residence
Materials
- Brick
- Foundation: Brick/Mortar
- Roof: Asphalt
Condition
- New construction: No
- Year built: 1954
Utilities & green energy
- Electric: Circuit Breakers
- Sewer: Public Sewer
- Water: Lake Michigan, Public
Community & HOA
Community
- Features: Curbs, Sidewalks, Street Lights, Street Paved
HOA
- Services included: None
Location
- Region: Evergreen Park
Financial & listing details
- Price per square foot: $332/sqft
- Tax assessed value: $200,000
- Annual tax amount: $3,457
- Date on market: 3/23/2026
- Listing terms: Conventional
- Ownership: Fee Simple
Price history
| Date | Event | Price |
|---|---|---|
| 6/10/2026 | Sold | $337,500-3%$332/sqft |
Source:  MRED as distributed by MLS GRID #12599588 Report a problem MRED as distributed by MLS GRID #12599588 Report a problem | ||
| 5/5/2026 | Contingent | $348,000$342/sqft |
Source: MRED as distributed by MLS GRID #12599588 Report a problem | ||
| 3/23/2026 | Listed for sale | $348,000+7.7%$342/sqft |
Source: MRED as distributed by MLS GRID #12599588 Report a problem | ||
| 3/23/2026 | Listing removed | $323,000$318/sqft |
Source: MRED as distributed by MLS GRID #12501939 Report a problem | ||
| 6/25/2025 | Listed for sale | $323,000+0.6%$318/sqft |
Source: MRED as distributed by MLS GRID #12403499 Report a problem | ||
| 6/15/2025 | Listing removed | $321,000$316/sqft |
Source: MRED as distributed by MLS GRID #12082195 Report a problem | ||
| 4/28/2025 | Contingent | $321,000$316/sqft |
Source: MRED as distributed by MLS GRID #12082195 Report a problem | ||
| 2/22/2025 | Price change | $321,000-2.1%$316/sqft |
Source: MRED as distributed by MLS GRID #12082195 Report a problem | ||
| 7/24/2024 | Price change | $328,000-1.2%$323/sqft |
Source: MRED as distributed by MLS GRID #12082195 Report a problem | ||
| 6/21/2024 | Listed for sale | $332,000$326/sqft |
Source: MRED as distributed by MLS GRID #12082195 Report a problem | ||
| 6/17/2024 | Listing removed | -- |
Source: MRED as distributed by MLS GRID #12072024 Report a problem | ||
| 6/1/2024 | Listed for sale | $332,0000%$326/sqft |
Source: MRED as distributed by MLS GRID #12072024 Report a problem | ||
| 5/21/2024 | Listing removed | -- |
Source: MRED as distributed by MLS GRID #12041382 Report a problem | ||
| 4/29/2024 | Listed for sale | $332,115+101.3%$327/sqft |
Source: MRED as distributed by MLS GRID #12041382 Report a problem | ||
| 7/22/2016 | Sold | $165,000-2.3%$162/sqft |
Source: MRED as distributed by MLS GRID #09102300 Report a problem | ||
| 5/27/2016 | Pending sale | $168,800$166/sqft |
Source: CENTURY 21 Affiliated #09102300 Report a problem | ||
| 5/9/2016 | Price change | $168,800-0.1%$166/sqft |
Source: CENTURY 21 Affiliated #09102300 Report a problem | ||
| 2/25/2016 | Price change | $168,900-0.1%$166/sqft |
Source: CENTURY 21 Affiliated #09102300 Report a problem | ||
| 12/16/2015 | Price change | $169,000-0.6%$166/sqft |
Source: CENTURY 21 Affiliated #09102300 Report a problem | ||
| 9/16/2015 | Price change | $170,000-1.7%$167/sqft |
Source: Baird & Warner #08999143 Report a problem | ||
| 8/1/2015 | Price change | $173,000-6.5%$170/sqft |
Source: Baird & Warner #08999143 Report a problem | ||
| 7/8/2015 | Price change | $185,000-2.6%$182/sqft |
Source: Berkshire Hathaway HomeServices KoenigRubloff Realty Group #08973723 Report a problem | ||
| 6/2/2015 | Listed for sale | $189,900+12560%$187/sqft |
Source: Berkshire Hathaway HomeServices KoenigRubloff #08939461 Report a problem | ||
| 3/17/2012 | Listing removed | $1,500$1/sqft |
Source: Visual Tour #07938534 Report a problem | ||
| 12/6/2011 | Listed for sale | $1,500-99.2%$1/sqft |
Source: Visual Tour #07938534 Report a problem | ||
| 8/25/2011 | Listing removed | $194,000+94%$191/sqft |
Source: CENTURY 21 Alonzo & Associates #07783594 Report a problem | ||
| 4/13/1999 | Sold | $100,000$98/sqft |
Source: Public Record Report a problem | ||
Public tax history
| Year | Property taxes | Tax assessment |
|---|---|---|
| 2024 | $2,949 -38.4% | $20,000 |
| 2023 | $4,789 +36.3% | $20,000 +33% |
| 2022 | $3,515 +1.7% | $15,038 |
| 2021 | $3,457 -21.3% | $15,038 |
| 2020 | $4,393 +16.8% | $15,038 +14.7% |
| 2019 | $3,760 +2.1% | $13,112 |
| 2018 | $3,683 -31.8% | $13,112 -9.2% |
| 2017 | $5,403 +57.2% | $14,435 +29.1% |
| 2016 | $3,438 +1.3% | $11,181 |
| 2015 | $3,395 +1.8% | $11,181 |
| 2014 | $3,334 +18.6% | $11,181 +6.5% |
| 2013 | $2,811 +1.3% | $10,498 |
| 2012 | $2,775 -13.9% | $10,498 -11.2% |
| 2011 | $3,223 -15.4% | $11,820 -31.5% |
| 2010 | $3,811 +8.2% | $17,268 |
| 2009 | $3,521 -15.4% | $17,268 -9.9% |
| 2008 | $4,163 +10.5% | $19,157 +25.6% |
| 2007 | $3,767 +18.7% | $15,258 |
| 2006 | $3,172 +9.5% | $15,258 |
| 2005 | $2,898 -3.3% | $15,258 +22.6% |
| 2004 | $2,998 +10.8% | $12,448 |
| 2003 | $2,705 +14.1% | $12,448 |
| 2002 | $2,370 +32% | $12,448 +19.8% |
| 2001 | $1,796 +2.5% | $10,391 |
| 2000 | $1,752 +3.3% | $10,391 |
| 1999 | $1,696 | $10,391 |
Find assessor info on the county website
Neighborhood: 60805
Nearby homes
- $215,1003 bd2 ba984 sqft8801 S California Ave, Evergreen Park, IL 60805Off Market
- $272,1003 bd1 ba1k sqft8809 S California Ave, Evergreen Park, IL 60805Off Market
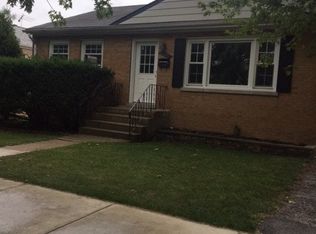
- $216,5003 bd1 ba1k sqft8815 S California Ave, Evergreen Park, IL 60805Off Market
- $248,2002 bd1 ba1k sqft8817 S California Ave, Evergreen Park, IL 60805Off Market
- $430,0004 bd2 ba2.3k sqft8804 S Fairfield Ave, Evergreen Park, IL 60805Sold
- $323,7003 bd2 ba1.3k sqft8800 S Fairfield Ave, Evergreen Park, IL 60805Off Market
- $228,3003 bd1 ba1.1k sqft8808 S Fairfield Ave, Evergreen Park, IL 60805Off Market
- $250,0004 bd2 ba2.8k sqft8759 S California Ave, Evergreen Park, IL 60805Off Market
Nearby schools
GreatSchools rating
- 6/10Northeast Elementary SchoolGrades: PK-5Distance: 0.3 mi
- 5/10Central Jr High SchoolGrades: 6-8Distance: 0.3 mi
- 9/10Evergreen Park High SchoolGrades: 9-12Distance: 1.5 mi
Schools provided by the listing agent
- Elementary: Northeast Elementary School
- Middle: Central Junior High School
- High: Evergreen Park High School
- District: 124
Source: MRED as distributed by MLS GRID. This data may not be complete. We recommend contacting the local school district to confirm school assignments for this home.
Get a cash offer in 3 minutes
Find out how much your home could sell for in as little as 3 minutes with a no-obligation cash offer.
Estimated market value
$340,100
Get a cash offer in 3 minutes
Find out how much your home could sell for in as little as 3 minutes with a no-obligation cash offer.
Estimated market value
$340,100
- Illinois
- Cook County
- Evergreen Park
- 60805
- 8805 S California Ave
Nearby cities
Nearby zip codes
Other Evergreen Park Topics
