Skip main navigation
Closed
  • $215,000

    8805 S Honore St, Chicago, IL 60620

    4beds
    2,855sqft
    Single Family Residence
    Built in 1958
    3,150 Square Feet Lot
    $228,200 Zestimate®
    $75/sqft
    $2,330 Estimated rent

    Home value

    $228,200

    $203,000 - $256,000

    $2,330/mo

    Zestimate® history
    Loading
    Loading...

    Owner options

    List your home for rent

    $2,330/mo

    Rent Zestimate®

    Find your next renter with Zillow Rental Manager. Plus, with online applications, you can quickly screen prospective tenants – for free.

    Learn more

    $2,330/mo

    Rent Zestimate®

    Refinance and save

    $1,572/mo

    Est. payment

    Refinancing to a lower rate could help reduce your monthly payments and save thousands over the life of the loan.

    See today's rates

    $1,572/mo

    Est. payment

    Explore your selling options

    Work with a Zillow partner agent

    Leverage their expertise and Zillow's premium Showcase listings to get your home seen by more buyers.

    Get started

    List with your own agent

    Get your home in front of millions of buyers by listing it on Zillow.

    Learn how to do it

    Sell it yourself

    Take full control of how buyers see your home on Zillow by listing For Sale by Owner (FSBO).

    List your home

    What's special


    Modern fixturesQuiet tree-lined blockYear-round outdoor enjoymentCustom window treatmentsEnergy-efficient windowsGleaming cherry hardwood floorsSpacious two-car garage
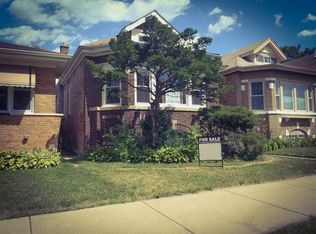
    Discover this beautifully maintained 3-bedroom, 2-bathroom Craftsman Style Bungalow that blends classic charm with modern convenience. Nestled on a quiet, tree-lined block, this solid, two-story home features an inviting upstairs suite, providing flexibility and privacy. Step inside to gleaming cherry hardwood floors, complemented by matching wood trim and custom window treatments throughout. The eat-in kitchen offers a warm and functional space for cooking and gathering. One of the standout features of this home is the fully finished basement with egress, offering additional living space that's perfect for a family room, home office, or guest suite. This basement not only enhances the functionality of the home but also adds a layer of safety and convenience. Throughout the house, you'll find several upgrades that elevate the overall appeal, including modern fixtures, updated HVAC systems, and energy-efficient windows. Outside, the oversized deck with a gazebo that has a cover creates the perfect setting for entertaining or relaxing, offering year-round outdoor enjoyment. The side driveway leads to a spacious two-car garage, providing ample parking and storage. Conveniently located near shopping, public transportation, and major expressways, this home ensures easy access to everything you need. With its classic bungalow character, thoughtful updates, and move-in-ready condition, this is truly a turn-key opportunity in the desirable Maywood community. Don't miss your chance to own a home that offers both comfort and convenience. Schedule your showing today!

    Zillow last checked:

    Listing updated:

    Listing courtesy of:

    Paulette Edwards 773-837-0383,

    Coldwell Banker Realty,

    Sybil Martin,

    Coldwell Banker Realty

    Bought with:

    Fonquello Gardner

    RE/MAX Premier

    Source: MRED as distributed by MLS GRID,MLS#: 12308738MLS Logo

    Facts & features

    Interior

    Bedrooms & bathrooms
    • Bedrooms: 4
    • Bathrooms: 2
    • Full bathrooms: 2
    Primary bedroom
    • Features: Flooring (Hardwood)
    • Level: Main
    • Area: 108 Square Feet
    • Dimensions: 12X9
    Bedroom 2
    • Features: Flooring (Hardwood)
    • Level: Main
    • Area: 108 Square Feet
    • Dimensions: 12X9
    Bedroom 3
    • Features: Flooring (Hardwood)
    • Level: Main
    • Area: 121 Square Feet
    • Dimensions: 11X11
    Bedroom 4
    • Features: Flooring (Vinyl)
    • Level: Basement
    • Area: 176 Square Feet
    • Dimensions: 16X11
    Dining room
    • Level: Main
    • Dimensions: COMBO
    Family room
    • Features: Flooring (Vinyl)
    • Level: Basement
    • Area: 378 Square Feet
    • Dimensions: 21X18
    Foyer
    • Features: Flooring (Ceramic Tile)
    • Level: Main
    • Area: 25 Square Feet
    • Dimensions: 5X5
    Kitchen
    • Features: Kitchen (Eating Area-Table Space), Flooring (Ceramic Tile)
    • Level: Main
    • Area: 162 Square Feet
    • Dimensions: 18X9
    Laundry
    • Features: Flooring (Ceramic Tile)
    • Level: Basement
    • Area: 32 Square Feet
    • Dimensions: 8X4
    Living room
    • Features: Flooring (Hardwood)
    • Level: Main
    • Area: 208 Square Feet
    • Dimensions: 16X13
    Heating
    • Natural Gas, Forced Air
    Cooling
    • None
    Appliances
    • Included: Range, Refrigerator, Washer, Dryer
    • Laundry: Gas Dryer Hookup, Electric Dryer Hookup, In Unit
    Features
    • Basement: Finished,Full
    Interior area
    • Total structure area: 2,855
    • Total interior livable area: 2,855 sqft

    Property

    Parking
    • Total spaces: 2
    • Parking features: Garage Door Opener, On Site, Detached, Garage
    • Garage spaces: 2
    • Has uncovered spaces: Yes
    Accessibility
    • Accessibility features: No Disability Access
    Lot
    • Size: 3,150 sqft
    • Dimensions: 25X126
    Details
    • Parcel number: 25062090030000
    • Special conditions: Home Warranty

    Construction

    Type & style
    • Home type: SingleFamily
    • Architectural style: Step Ranch
    • Property subtype: Single Family Residence
    Materials
    • Brick
    Condition
    • New construction: No
    • Year built: 1958
    Details
    • Builder model: RAISED RANCH
    • Warranty included: Yes

    Utilities & green energy

    • Electric: Circuit Breakers
    • Sewer: Public Sewer
    • Water: Public

    Community & neighborhood

    Community
    • Community features: Curbs, Sidewalks, Street Lights, Street Paved
    Location
    • Region: Chicago

    HOA & financial

    HOA
    • Services included: None

    Other

    Other facts
    • Listing terms: Conventional
    • Ownership: Fee Simple

    Price history

    DateEventPrice
    5/20/2025Sold$215,000+2.9%$75/sqft
    Source: MRED as distributed by MLS GRID #12308738 Report a problem
    4/2/2025Pending sale$209,000$73/sqft
    Source: MRED as distributed by MLS GRID #12308738 Report a problem
    3/24/2025Contingent$209,000$73/sqft
    Source: MRED as distributed by MLS GRID #12308738 Report a problem
    3/11/2025Listed for sale$209,000$73/sqft
    Source: MRED as distributed by MLS GRID #12308738 Report a problem

    Public tax history

    YearProperty taxesTax assessment
    2024-- $14,000 -6.7%
    2023-- $14,999
    2022-- $14,999
    2021-- $14,999 +98.5%
    2020-- $7,556 -9%
    2019-- $8,304
    2018-- $8,304 -25.7%
    2017-- $11,176
    2016$47 +4%$11,176
    2015$45 +0.9%$11,176 +1.3%
    2014$45 -0.3%$11,035
    2013$45 +6.8%$11,035
    2012$42 -71%$11,035 -14.4%
    2011$145 +10.6%$12,889
    2010$131 +6.6%$12,889
    2009$123 -19.1%$12,889 -14%
    2008$152 -26.7%$14,995
    2007$208 -5.8%$14,995
    2006$221 -20.9%$14,995 +35.3%
    2005$279 -4.8%$11,079
    2004$293 -19.6%$11,079
    2003$365 -11.6%$11,079 +36.1%
    2002$412 -6.6%$8,140
    2001$441 -8.7%$8,140
    2000$484 $8,140 +8.8%
    1999$484 $7,481

    Find assessor info on the county website

    Neighborhood: Gresham

    Nearby schools

    GreatSchools rating
    Schools provided by the listing agent
    • District: 299

    Source: MRED as distributed by MLS GRID. This data may not be complete. We recommend contacting the local school district to confirm school assignments for this home.

    Get a cash offer in 3 minutes
    Find out how much your home could sell for in as little as 3 minutes with a no-obligation cash offer.
    Estimated market value
    $228,200
    Get a cash offer in 3 minutes
    Find out how much your home could sell for in as little as 3 minutes with a no-obligation cash offer.
    Estimated market value
    $228,200