****OPEN SUNDAY, APRIL 21, 1-4PM!! Offers due Monday, April 22 at 2PM. **** As soon as you step into the two-story foyer, you’ll know you’re home. The original owners have upgraded and maintained their beautiful home with classic taste and high-quality materials. The varied width oak floors on the main level have been freshly stained, and the entire house has been painted for the new owners! The eat-in-kitchen connects to the formal dining room through the convienent butler pantry, which includes a bonus sink and a two-temperature wine cooler. The entire kitchen was renovated in 2011 with top-of-the line custom cabinets and granite. The ceramic back-splash as well as counter-top and ambient lighting have just been added. The kitchen opens to the great room; where the vaulted ceilings, brick fireplace, and gorgeous windows act as a stunning backdrop to comfortable evenings and memorable gatherings. The lower level is completely finished with a media/theatre room, a wet bar, and an exercise room. New LVP flooring throughout; recessed lights; a full bath; and lots of storage space! Upstairs, all the bedrooms have new carpet and updated hardware. The primary suite offers a sitting/dressing area, as well as generous walk-in closets. The luxurious primary bathroom has a new double-sink vanity, a spacious shower, private water closet, and jetted tub – all under a stunning vaulted ceiling! The second bedroom has an ensuite bath as well, while the two remaining bedrooms share a full bath at the other end of the hall. Outside, the rear deck can be accessed from the kitchen or the great room. The yard backs to trees and has lovely gardens all around the property. Ridgelea Hills is within the Mantua ES/Frost MS/Woodson HS pyramid. The Ridglea Hills and Mantua neighborhoods connect via a trail and bridge. Commuting options include quick access to I-495, Route 50, as well as I-395 and and I-66. Fairfax Connector and Metro bus connections are available at the entry of the community, and a commuter lot for carpool lanes is just a few miles away. Residents enjoy easy access to Trader Joe's, Fair City Mall, the Mosaic District night life and farmers’ market, and more! Agent related to Seller.
Sold for $1,430,000
$1,430,000
8805 Southlea Ct, Fairfax, VA 22031
4beds
5,176sqft
Single Family Residence
Built in 1988
10,749 Square Feet Lot
$1,542,900 Zestimate®
$276/sqft
$3,422 Estimated rent
Home value
$1,542,900
$1.47M - $1.64M
$3,422/mo
Zestimate® history
Owner options
List your home for rent
$3,422/mo
Rent Zestimate®
Find your next renter with Zillow Rental Manager. Plus, with online applications, you can quickly screen prospective tenants – for free.
$3,422/mo
Rent Zestimate®
Refinance and save
$9,042/mo
Est. payment
Refinancing to a lower rate could help reduce your monthly payments and save thousands over the life of the loan.
$9,042/mo
Est. payment
Explore your selling options
Work with a Zillow partner agent
Leverage their expertise and Zillow's premium Showcase listings to get your home seen by more buyers.
Get startedList with your own agent
Get your home in front of millions of buyers by listing it on Zillow.
Learn how to do itSell it yourself
Take full control of how buyers see your home on Zillow by listing For Sale by Owner (FSBO).
List your homeWhat's special
Brick fireplaceMosaic district night lifeTheatre roomWet barBeautiful homeHigh - quality materialsPrivate water closet
Zillow last checked:
Listing updated:
Listed by:
Shelly Porter 703-994-9816,
Century 21 Redwood Realty
Bought with:
Maltianna Livingston
Keller Williams Realty
Source: Bright MLS,MLS#: VAFX2170938
Facts & features
Interior
Bedrooms & bathrooms
- Bedrooms: 4
- Bathrooms: 5
- Full bathrooms: 4
- 1/2 bathrooms: 1
- Main level bathrooms: 1
Rooms
- Room types: Living Room, Dining Room, Primary Bedroom, Bedroom 2, Bedroom 4, Kitchen, Foyer, 2nd Stry Fam Ovrlk, Exercise Room, Great Room, Laundry, Office, Recreation Room, Storage Room, Utility Room, Media Room, Bathroom 2, Bathroom 3, Primary Bathroom, Full Bath, Half Bath
Basement
- Area: 1500
Heating
- Central, Programmable Thermostat, Zoned, Natural Gas
Cooling
- Heat Pump, Multi Units, Programmable Thermostat, Zoned, Electric
Appliances
- Included: Cooktop, Down Draft, Dishwasher, Disposal, Dryer, Exhaust Fan, Extra Refrigerator/Freezer, Ice Maker, Microwave, Double Oven, Oven, Refrigerator, Stainless Steel Appliance(s), Washer, Water Heater, Gas Water Heater
- Laundry: Has Laundry, Hookup, Main Level, Laundry Room, Mud Room
Features
- Attic, Bar, Built-in Features, Butlers Pantry, Chair Railings, Family Room Off Kitchen, Open Floorplan, Floor Plan - Traditional, Formal/Separate Dining Room, Eat-in Kitchen, Kitchen - Gourmet, Kitchen - Table Space, Pantry, Primary Bath(s), Recessed Lighting, Sound System, Bathroom - Stall Shower, Bathroom - Tub Shower, Upgraded Countertops, Walk-In Closet(s), Other, 2 Story Ceilings, 9'+ Ceilings, Cathedral Ceiling(s), Dry Wall, High Ceilings, Vaulted Ceiling(s)
- Flooring: Carpet, Wood
- Doors: French Doors, Sliding Glass
- Windows: Casement, Skylight(s), Energy Efficient, Stain/Lead Glass
- Basement: Finished,Heated,Full,Improved,Interior Entry,Concrete,Windows,Other
- Number of fireplaces: 1
- Fireplace features: Brick, Equipment, Mantel(s)
Interior area
- Total structure area: 5,176
- Total interior livable area: 5,176 sqft
- Finished area above ground: 3,676
- Finished area below ground: 1,500
Property
Parking
- Total spaces: 4
- Parking features: Garage Faces Front, Garage Door Opener, Inside Entrance, Concrete, Driveway, Private, Attached
- Attached garage spaces: 2
- Uncovered spaces: 2
- Details: Garage Sqft: 529
Accessibility
- Accessibility features: None
Features
- Levels: Three
- Stories: 3
- Patio & porch: Deck
- Exterior features: Chimney Cap(s), Flood Lights, Satellite Dish, Other
- Pool features: None
- Spa features: Bath
- Fencing: Invisible
- Has view: Yes
- View description: Garden
Lot
- Size: 10,749 Square Feet
- Features: Backs to Trees, Cul-De-Sac, Front Yard, Landscaped, Rear Yard, Other, Suburban
Details
- Additional structures: Above Grade, Below Grade
- Parcel number: 0584 28 0008
- Zoning: 121
- Special conditions: Standard
Construction
Type & style
- Home type: SingleFamily
- Architectural style: Colonial
- Property subtype: Single Family Residence
Materials
- Brick Front, Copper Plumbing, HardiPlank Type, Concrete
- Foundation: Concrete Perimeter
- Roof: Architectural Shingle
Condition
- New construction: No
- Year built: 1988
Utilities & green energy
- Sewer: Public Sewer
- Water: Public
- Utilities for property: Natural Gas Available, Underground Utilities, Cable Connected, Fiber Optic
Community & HOA
Community
- Security: Carbon Monoxide Detector(s), Exterior Cameras, Smoke Detector(s)
- Subdivision: Ridgelea Hills
HOA
- Has HOA: Yes
- Amenities included: Common Grounds, Jogging Path
- Services included: Common Area Maintenance, Insurance, Reserve Funds, Road Maintenance, Snow Removal
- HOA fee: $212 annually
Location
- Region: Fairfax
Financial & listing details
- Price per square foot: $276/sqft
- Tax assessed value: $1,088,920
- Annual tax amount: $12,289
- Date on market: 4/18/2024
- Listing agreement: Exclusive Right To Sell
- Listing terms: Cash,Conventional,FHA,VA Loan
- Inclusions: Media Room Screen, Speakers, Universal Remote, Projector.
- Exclusions: Decorations In Back Yard Do Not Convey.
- Ownership: Fee Simple
- Road surface type: Black Top, Paved
Price history
| Date | Event | Price |
|---|---|---|
| 5/15/2024 | Sold | $1,430,000+14.4%$276/sqft |
Source:  Bright MLS #VAFX2170938 Report a problem Bright MLS #VAFX2170938 Report a problem | ||
| 5/7/2024 | Pending sale | $1,250,000$241/sqft |
Source: Bright MLS #VAFX2170938 Report a problem | ||
| 4/23/2024 | Contingent | $1,250,000$241/sqft |
Source: Bright MLS #VAFX2170938 Report a problem | ||
| 4/18/2024 | Listed for sale | $1,250,000$241/sqft |
Source: Bright MLS #VAFX2170938 Report a problem | ||
Public tax history
| Year | Property taxes | Tax assessment |
|---|---|---|
| 2025 | $15,368 +18.1% | $1,329,440 +18.4% |
| 2024 | $13,012 +5.9% | $1,123,200 +3.1% |
| 2023 | $12,288 +6.5% | $1,088,920 +7.9% |
| 2022 | $11,541 | $1,009,270 +11.9% |
| 2021 | -- | $901,990 +4.2% |
| 2020 | $10,246 +0.3% | $865,760 +0.3% |
| 2019 | $10,211 +1.2% | $862,760 +1.2% |
| 2018 | $10,092 +5.9% | $852,760 +3.9% |
| 2017 | $9,529 +0.4% | $820,760 +0.2% |
| 2016 | $9,489 +3.8% | $819,090 |
| 2015 | $9,141 +10.9% | $819,090 +10.7% |
| 2014 | $8,242 | $740,220 -4.7% |
| 2013 | -- | $776,340 -2.1% |
| 2012 | -- | $792,590 +2.5% |
| 2011 | -- | $772,890 +3% |
| 2010 | -- | $750,360 -3.3% |
| 2009 | -- | $775,830 -8.4% |
| 2008 | -- | $846,950 -9.7% |
| 2007 | -- | $938,010 +74.5% |
| 2003 | -- | $537,525 +4.8% |
| 2002 | -- | $512,825 +8% |
| 2001 | -- | $474,840 |
Find assessor info on the county website
Neighborhood: Mantua
Nearby homes
- $1,263,0004 bd3 ba3.2k sqft8807 Southlea Ct, Fairfax, VA 22031Off Market
- $1,252,7005 bd4 ba3.5k sqft8803 Southlea Ct, Fairfax, VA 22031Off Market
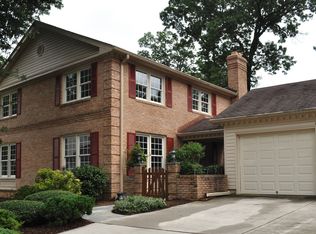
- $1,205,0005 bd4 ba2.9k sqft8806 Southlea Ct, Fairfax, VA 22031Off Market
- $1,345,1004 bd4 ba4.6k sqft8809 Southlea Ct, Fairfax, VA 22031Off Market
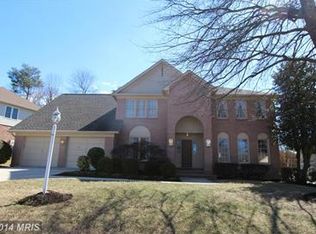
- $1,145,1004 bd3 ba2.3k sqft8808 Southlea Ct, Fairfax, VA 22031Off Market
- $1,121,4004 bd2 ba2.8k sqft8802 Southlea Ct, Fairfax, VA 22031Off Market
- $1,386,5004 bd5 ba4k sqft8801 Southlea Ct, Fairfax, VA 22031Off Market
- $1,350,5005 bd5 ba3.8k sqft3903 Ridgelea Dr, Fairfax, VA 22031Off Market
Nearby schools
GreatSchools rating
- 10/10Mantua Elementary SchoolGrades: PK-6Distance: 0.6 mi
- 9/10Frost Middle SchoolGrades: 7-8Distance: 1.2 mi
- 9/10Woodson High SchoolGrades: 9-12Distance: 1.3 mi
Schools provided by the listing agent
- Elementary: Mantua
- Middle: Frost
- High: Woodson
- District: Fairfax County Public Schools
Source: Bright MLS. This data may not be complete. We recommend contacting the local school district to confirm school assignments for this home.
Get a cash offer in 3 minutes
Find out how much your home could sell for in as little as 3 minutes with a no-obligation cash offer.
Estimated market value
$1,542,900
Get a cash offer in 3 minutes
Find out how much your home could sell for in as little as 3 minutes with a no-obligation cash offer.
Estimated market value
$1,542,900
- Virginia
- Fairfax County
- Fairfax
- 22031
- Mantua
- 8805 Southlea Ct
Nearby cities
Nearby neighborhoods
Nearby zip codes
Other Fairfax Topics
