Skip main navigation
Off market
  • $346,700

    8805 Timberline Dr, Louisville, KY 40291

    4beds
    3,035sqft
    SingleFamily
    Built in 1991
    9,757 Square Feet Lot
    $346,700 Zestimate®
    $114/sqft
    $2,772 Estimated rent

    Home value

    $346,700

    $326,000 - $364,000

    $2,772/mo

    Zestimate® history
    Loading
    Loading...

    Owner options

    List your home for rent

    $2,772/mo

    Rent Zestimate®

    Find your next renter with Zillow Rental Manager. Plus, with online applications, you can quickly screen prospective tenants – for free.

    Learn more

    $2,772/mo

    Rent Zestimate®

    Refinance and save

    $2,180/mo

    Est. payment

    Refinancing to a lower rate could help reduce your monthly payments and save thousands over the life of the loan.

    See today's rates

    $2,180/mo

    Est. payment

    Explore your selling options

    Work with a Zillow partner agent

    Leverage their expertise and Zillow's premium Showcase listings to get your home seen by more buyers.

    Get started

    List with your own agent

    Get your home in front of millions of buyers by listing it on Zillow.

    Learn how to do it

    Sell it yourself

    Take full control of how buyers see your home on Zillow by listing For Sale by Owner (FSBO).

    List your home

    What's special

    Stone fireplaceBeautiful yardStorage roomLarge deckLarge pantryNewer carpetUpdated kitchen

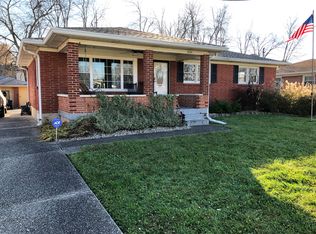
    Beautiful ranch style home on a quiet cul-de-sac in Fern Creek. Open concept with many updates, including hardwood floors, lighting, kitchen countertops and 3 newly renovated bathrooms. Large primary bedroom features a large closet and a newly renovated en suite bathroom. Two additional bedrooms and another full bath are on the main floor. The family room features a vaulted ceiling, stone fireplace and lots of windows. Natural light floods in through the French doors that lead to a large deck overlooking a beautiful yard. The updated kitchen includes stainless steel appliances, a large pantry and is open to the family room. The kitchen also has a high top bar for additional seating and a breakfast nook. The basement has been completely updated with newer carpet and ceramic tile flooring and is a perfect retreat for overnight guests who enjoy privacy with a bedroom and private bath. The large family room will easily accommodate family gatherings with friends and is perfect for entertaining. A nice size storage room is convenient for storing items out of sight and includes a washer and dryer which will convey with the sale of the home (there is also a washer /dryer hookup on the main floor). Schedule your appointment for a showing today as this home won’t last long!

    This property is off market, which means it's not currently listed for sale or rent on Zillow. This may be different from what's available on other websites or public sources.
    Facts & features

    Interior

    Bedrooms & bathrooms
    • Bedrooms: 4
    • Bathrooms: 3
    • Full bathrooms: 3
    Heating
    • Forced air, Gas
    Cooling
    • Central
    Appliances
    • Included: Dishwasher, Dryer, Garbage disposal, Microwave, Range / Oven, Refrigerator, Washer
    Features
    • Flooring: Tile, Carpet, Hardwood
    • Basement: Partially finished
    • Has fireplace: Yes
    Interior area
    • Total interior livable area: 3,035 sqft

    Property

    Parking
    • Total spaces: 2
    • Parking features: Garage - Attached, Off-street
    Features
    • Exterior features: Brick
    Lot
    • Size: 9,757 Square Feet
    Details
    • Parcel number: 23215900220000

    Construction

    Type & style
    • Home type: SingleFamily
    Materials
    • Wood
    • Roof: Asphalt
    Condition
    • Year built: 1991

    Community & HOA

    HOA
    • Has HOA: Yes
    • HOA fee: $10 monthly
    Location
    • Region: Louisville

    Financial & listing details

    • Price per square foot: $114/sqft
    • Tax assessed value: $230,430
    • Annual tax amount: $2,638

    Price history

    DateEventPrice
    10/23/2025Listing removed--
    Source: Owner Report a problem
    7/25/2025Pending sale$364,900$120/sqft
    Source: Owner Report a problem
    6/19/2025Listed for sale$364,900$120/sqft
    Source: Owner Report a problem

    Public tax history

    YearProperty taxesTax assessment
    2024$2,638 -2.8%$230,430
    2023$2,714 -0.3%$230,430
    2022$2,724 +17.8%$230,430 +26%
    2021$2,312 +7.5%$182,820
    2020$2,152 $182,820
    2019$2,152 +9.9%$182,820
    2018$1,957 $182,820
    2017$1,957 +15.1%$182,820 +7.5%
    2013$1,700 $170,000
    2011$1,700 -4%$170,000 -4%
    2010$1,771 $177,100
    2009$1,771 $177,100
    2007-- $177,100
    2006-- $177,100
    2005-- $177,100 +12.9%
    2004-- $156,820
    Find assessor info on the county website

    Neighborhood: Fern Creek

    Nearby schools

    GreatSchools rating
    Get pre-qualified for a loan
    At Zillow Home Loans, we can pre-qualify you in as little as 5 minutes with no impact to your credit score.

    An equal housing lender. NMLS #10287.

    Sell for more on Zillow
    Get a Zillow Showcase℠ listing at no additional cost and you could sell for .
    $346,700
    2% more
    +$6,934
    With Zillow Showcase(estimated)
    $353,634
