Skip main navigation
Off market
  • $601,200

    8805 Washburn Dr, Plano, TX 75025

    4beds
    3baths
    2,976sqft
    SingleFamily
    Built in 1995
    -- sqft lot
    $601,200 Zestimate®
    $202/sqft
    $3,133 Estimated rent

    Home value

    $601,200

    $571,000 - $631,000

    $3,133/mo

    Zestimate® history
    Loading
    Loading...

    Owner options

    List your home for rent

    $3,133/mo

    Rent Zestimate®

    Find your next renter with Zillow Rental Manager. Plus, with online applications, you can quickly screen prospective tenants – for free.

    Learn more

    $3,133/mo

    Rent Zestimate®

    Refinance and save

    $3,974/mo

    Est. payment

    Refinancing to a lower rate could help reduce your monthly payments and save thousands over the life of the loan.

    See today's rates

    $3,974/mo

    Est. payment

    Explore your selling options

    Work with a Zillow partner agent

    Leverage their expertise and Zillow's premium Showcase listings to get your home seen by more buyers.

    Get started

    List with your own agent

    Get your home in front of millions of buyers by listing it on Zillow.

    Learn how to do it

    Sell it yourself

    Take full control of how buyers see your home on Zillow by listing For Sale by Owner (FSBO).

    List your home

    What's special

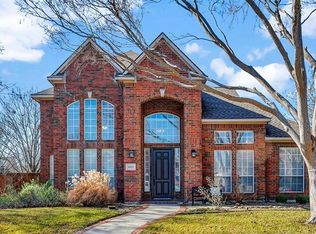
    $2,500 BUYER ALLOWANCE FOR CLOSING COSTS! This wonderful home in The Estates of Russell Creek is framed by attractive landscaping and trees. The home has had many improvements, and has a neutral color scheme with touches of today's colors. An eight foot door opens to easily maintained laminate floors which add a rich feeling to the home. A curved staircase in the two-story entry adds architectural interest. To the left, formal areas provide a lovely place to greet guests and entertain. The living room has neutral carpet, and the laminate extends into the dining room. To the right, a set of double doors opens to the fourth bedroom. The room could easily be a study, but with a nearby full bath and a closet, it works as a bedroom if desired. The family room will be the center of all the family activities. A fireplace with gas logs is the focal point of the room, and a wall of windows views the back yard. A breakfast bar separates the family room from the huge kitchen. All the cooks in the family will enjoy this just updated kitchen! Granite countertops compliment the cabinets and backsplash. A stainless oven, microwave and dishwasher add to the appeal. There are abundant cabinets and countertop space, and a handy island with a cooktop adds even more. Nearby is the utility room. The master suite will be a relaxing haven for owners. The bedroom has a bay of windows which allow cheerful sunshine during the day. The luxurious master bath includes a jetted tub, a separate shower, dual vanities and a well-sized closet. Upstairs, there is a gameroom, two bedrooms and a Jack and Jill bath. Everyone will love the back yard! A cedar structure covers the stamped concrete patio creating a shady place to enjoy the outdoors. Trees and landscaping add appeal to the yard, and there is a recent eight foot stained board-on-board wood fence to enclose the yard. Near one of the community pools and the elementary school, this is a home the entire family will love!

    This property is off market, which means it's not currently listed for sale or rent on Zillow. This may be different from what's available on other websites or public sources.

    Facts & features

    Interior

    Bedrooms & bathrooms
    • Bedrooms: 4
    • Bathrooms: 3
    Heating
    • Other
    Cooling
    • Central
    Features
    • Flooring: Carpet
    • Has fireplace: Yes
    • Fireplace features: Electric
    Interior area
    • Total interior livable area: 2,976 sqft

    Property

    Parking
    • Parking features: Garage - Attached
    Features
    • Exterior features: Brick
    Details
    • Parcel number: R304200B00701

    Construction

    Type & style
    • Home type: SingleFamily
    Materials
    • Wood
    • Foundation: Slab
    • Roof: Shake / Shingle
    Condition
    • Year built: 1995

    Community & HOA

    HOA
    • Has HOA: Yes
    • HOA fee: $50 monthly
    Location
    • Region: Plano

    Financial & listing details

    • Price per square foot: $202/sqft
    • Tax assessed value: $625,603
    • Annual tax amount: $8,192

    Price history

    DateEventPrice
    8/28/2010Listing removed$280,000$94/sqft
    Source: Ebby Halliday Realtors #11419507 Report a problem
    7/28/2010Price change$280,000-1.8%$94/sqft
    Source: Ebby Halliday Realtors #11419507 Report a problem
    6/12/2010Listed for sale$285,000$96/sqft
    Source: Ebby Halliday Realtors #11419507 Report a problem

    Public tax history

    YearProperty taxesTax assessment
    2025$8,192 +8%$605,653 +10%
    2024$7,584 +9.9%$550,594 +10%
    2023$6,900 -10.4%$500,540 +10%
    2022$7,703 +1.3%$455,036 +10%
    2021$7,603 -0.2%$413,669 +0.2%
    2020$7,619 -4.1%$412,672 -3.2%
    2019$7,944 +0.7%$426,220 +6.4%
    2018$7,890 +17.3%$400,625 -2.9%
    2017$6,728 $412,792 +11.3%
    2016$6,728 +12.8%$370,816 +20.3%
    2015$5,965 $308,135 +6.9%
    2014$5,965 $288,348 +7.9%
    2013-- $267,284 +0.7%
    2012-- $265,555 +1%
    2011-- $262,960
    2010-- $262,960 +1.3%
    2009-- $259,557 -3.3%
    2008-- $268,336 +2.9%
    2007-- $260,758 +5.1%
    2006-- $248,033 +3.2%
    2005-- $240,267 -2.8%
    2004-- $247,195 +4.8%
    2003-- $235,837 +1.4%
    2002-- $232,690 +1.4%
    2001-- $229,429 +5.3%
    2000-- $217,807
    Find assessor info on the county website

    Neighborhood: Russel Creek

    Nearby schools

    GreatSchools rating
    Get a cash offer in 3 minutes
    Find out how much your home could sell for in as little as 3 minutes with a no-obligation cash offer.
    Estimated market value
    $601,200
    Get a cash offer in 3 minutes
    Find out how much your home could sell for in as little as 3 minutes with a no-obligation cash offer.
    Estimated market value
    $601,200