A rare find - nearly 2 acres of beautiful land with a pond in the rear! Enjoy a full finished basement, great for entertaining, guest space, and more! This is a proposed listing, select your own Classica floorplan and all the options. Price sheet attached includes the land, home, full finished basement, all site development costs, and generous landscape package. Land has space for a pool, garden, detached garage, whatever you would like! No HOA. Proposed Solana home features Owner's Suite down with 2 additional bedrooms down as well and another bed up, and one in the basement. So much flexibility with optional 2nd Owner's suite, Bonus Room, media Room, Flex Room, etc. Tour models 7 days a week to see the quality of construction and experience our amazing customer service!
Closed
$2,676,020
8805 Wingard Dr, Waxhaw, NC 28173
5beds
6,561sqft
Single Family Residence
Built in 2025
1.91 Acres Lot
$2,675,700 Zestimate®
$408/sqft
$7,146 Estimated rent
Home value
$2,675,700
$2.54M - $2.81M
$7,146/mo
Zestimate® history
Owner options
List your home for rent
$7,146/mo
Rent Zestimate®
Find your next renter with Zillow Rental Manager. Plus, with online applications, you can quickly screen prospective tenants – for free.
$7,146/mo
Rent Zestimate®
Refinance and save
$15,742/mo
Est. payment
Refinancing to a lower rate could help reduce your monthly payments and save thousands over the life of the loan.
$15,742/mo
Est. payment
Explore your selling options
Work with a Zillow partner agent
Leverage their expertise and Zillow's premium Showcase listings to get your home seen by more buyers.
Get startedList with your own agent
Get your home in front of millions of buyers by listing it on Zillow.
Learn how to do itSell it yourself
Take full control of how buyers see your home on Zillow by listing For Sale by Owner (FSBO).
List your homeWhat's special
Zillow last checked:
Listing updated:
Listed by:
Jessica Lundgren jlundgren@classicahomes.com,
Classica Homes Realty LLC
Bought with:
Trisha Hamilton
NextHome Paramount
Source: Canopy MLS as distributed by MLS GRID,MLS#: 4243792
Facts & features
Interior
Bedrooms & bathrooms
- Bedrooms: 5
- Bathrooms: 6
- Full bathrooms: 4
- 1/2 bathrooms: 2
- Main level bedrooms: 3
Primary bedroom
- Level: Main
Heating
- ENERGY STAR Qualified Equipment, Fresh Air Ventilation, Heat Pump, Natural Gas, Zoned
Cooling
- Central Air, Heat Pump, Zoned
Appliances
- Included: Dishwasher, Exhaust Hood, Gas Range, Gas Water Heater, Microwave
- Laundry: Electric Dryer Hookup, Laundry Room, Upper Level
Features
- Kitchen Island, Open Floorplan, Storage, Walk-In Closet(s), Walk-In Pantry
- Flooring: Carpet, Hardwood, Tile
- Basement: Exterior Entry,Full
- Attic: Walk-In
- Fireplace features: Family Room, Gas
Interior area
- Total structure area: 4,418
- Total interior livable area: 6,561 sqft
- Finished area above ground: 4,418
- Finished area below ground: 2,143
Property
Parking
- Total spaces: 3
- Parking features: Attached Garage, Tandem, Garage on Main Level
- Attached garage spaces: 3
Features
- Levels: Three Or More
- Stories: 3
- Patio & porch: Covered
- Exterior features: In-Ground Irrigation
- Has view: Yes
- View description: Water
- Has water view: Yes
- Water view: Water
Lot
- Size: 1.91 Acres
- Features: Wooded
Details
- Parcel number: 06186002
- Zoning: R-15
- Special conditions: Standard
Construction
Type & style
- Home type: SingleFamily
- Architectural style: Farmhouse
- Property subtype: Single Family Residence
Materials
- Fiber Cement
Condition
- New construction: Yes
- Year built: 2025
Details
- Builder model: Solana Modern Farmhouse
- Builder name: Classica Homes
Utilities & green energy
- Sewer: Septic Installed
- Water: County Water
Community & HOA
Community
- Security: Carbon Monoxide Detector(s), Smoke Detector(s)
- Subdivision: None
Location
- Region: Waxhaw
Financial & listing details
- Price per square foot: $408/sqft
- Date on market: 4/6/2025
- Cumulative days on market: 62 days
- Road surface type: Concrete, Paved
Price history
| Date | Event | Price |
|---|---|---|
| 7/6/2026 | Sold | $2,676,020+287.8%$408/sqft |
Source:  Canopy MLS as distributed by MLS GRID #4243792 Report a problem Canopy MLS as distributed by MLS GRID #4243792 Report a problem | ||
| 9/15/2025 | Sold | $690,000-71.2%$105/sqft |
Source: Canopy MLS as distributed by MLS GRID #4253572 Report a problem | ||
| 6/7/2025 | Pending sale | $2,397,620+247.5%$365/sqft |
Source: Canopy MLS as distributed by MLS GRID #4243792 Report a problem | ||
| 5/5/2025 | Price change | $690,000-71.2%$105/sqft |
Source: Canopy MLS as distributed by MLS GRID #4253572 Report a problem | ||
| 4/7/2025 | Listed for sale | $2,397,620$365/sqft |
Source: Canopy MLS as distributed by MLS GRID #4243792 Report a problem | ||
Public tax history
Tax history is unavailable.
Neighborhood: Marvin
Nearby homes
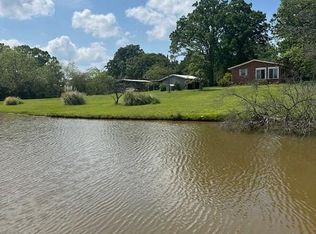
- $588,0003 bd2 ba1.7k sqft8805 Wingard Rd, Waxhaw, NC 28173Sold
- $1,040,2003 bd-- ba-- sqftWingard Dr, Waxhaw, NC 28173Off Market
- $1,066,7004 bd3 ba3.3k sqft8716 Wingard Rd, Waxhaw, NC 28173Off Market
- $1,870,4006 bd7 ba5.8k sqft8810 Wingard Rd, Waxhaw, NC 28173Off Market
- $1,426,1004 bd5 ba4.9k sqft8715 Goose Pond Cv, Waxhaw, NC 28173Off Market
- $629,5003 bd1 ba1.5k sqft8801 Wingard Rd, Waxhaw, NC 28173Off Market
- $537,0002 bd2 ba1.8k sqft8819 Wingard Rd, Waxhaw, NC 28173Off Market
- $1,154,3005 bd4 ba3.7k sqft8716 Goose Pond Cv, Waxhaw, NC 28173Off Market
Nearby schools
GreatSchools rating
- 8/10Sandy Ridge Elementary SchoolGrades: K-5Distance: 1.3 mi
- 10/10Marvin Ridge Middle SchoolGrades: 6-8Distance: 0.7 mi
- 9/10Marvin Ridge High SchoolGrades: 9-12Distance: 0.8 mi
Schools provided by the listing agent
- Elementary: Sandy Ridge
- Middle: Marvin Ridge
- High: Marvin Ridge
Source: Canopy MLS as distributed by MLS GRID. This data may not be complete. We recommend contacting the local school district to confirm school assignments for this home.
Get a cash offer in 3 minutes
Find out how much your home could sell for in as little as 3 minutes with a no-obligation cash offer.
Estimated market value
$2,675,700
Get a cash offer in 3 minutes
Find out how much your home could sell for in as little as 3 minutes with a no-obligation cash offer.
Estimated market value
$2,675,700
- North Carolina
- Union County
- Waxhaw
- 28173
- Marvin
- 8805 Wingard Dr
Nearby cities
Nearby neighborhoods
Nearby zip codes
Other Waxhaw Topics
