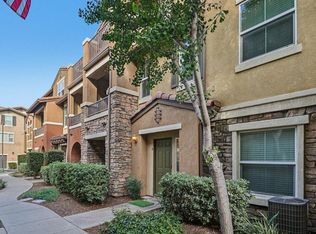
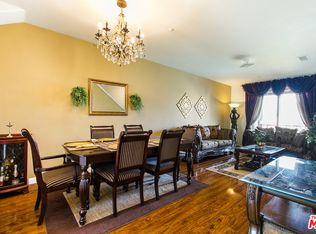
Welcome to this spacious and well-appointed 3-story townhouse, ideally situated on a quiet cul-de-sac within a gated community. Offering 4 bedrooms and 4 full bathrooms, this thoughtfully designed home provides flexibility and comfort for a variety of living arrangements. The entry level features a private bedroom and full bath—perfect for guests, multigenerational living, or a home office. The main living level is bright and inviting, showcasing a light-filled open floor plan that seamlessly connects the living, dining, and kitchen areas. The kitchen is equipped with granite countertops, stainless steel appliances, and a cozy dining nook, making it both functional and welcoming. A private deck off the living room extends your space outdoors, ideal for relaxing or entertaining.Upstairs, the top floor hosts two additional bedrooms and bathrooms, including a spacious primary suite with its own private deck—perfect for enjoying morning coffee or evening breezes. An interior laundry room, abundant storage throughout, and an attached 2-car garage with direct access add everyday convenience. Residents of Morningside enjoy beautifully maintained grounds along with resort-style amenities, including a sparkling pool, spa, and BBQ area. Centrally located near major freeways, shopping, dining, entertainment venues, and the YMCA, this home offers the perfect blend of comfort, convenience, and community living.
Sold for $710,000
$710,000
8806 Appleblossom Ct Unit 6, Santee, CA 92071
4beds
1,733sqft
Townhouse
Built in 2005
-- sqft lot
$712,600 Zestimate®
$410/sqft
$3,976 Estimated rent
Home value
$712,600
$656,000 - $770,000
$3,976/mo
Zestimate® history
Owner options
List your home for rent
$3,976/mo
Rent Zestimate®
Find your next renter with Zillow Rental Manager. Plus, with online applications, you can quickly screen prospective tenants – for free.
$3,976/mo
Rent Zestimate®
Refinance and save
$4,853/mo
Est. payment
Refinancing to a lower rate could help reduce your monthly payments and save thousands over the life of the loan.
$4,853/mo
Est. payment
Explore your selling options
Work with a Zillow partner agent
Leverage their expertise and Zillow's premium Showcase listings to get your home seen by more buyers.
Get startedList with your own agent
Get your home in front of millions of buyers by listing it on Zillow.
Learn how to do itSell it yourself
Take full control of how buyers see your home on Zillow by listing For Sale by Owner (FSBO).
List your homeWhat's special
Beautifully maintained groundsCozy dining nookStainless steel appliancesAbundant storage throughoutInterior laundry room
Zillow last checked:
Listing updated:
Listed by:
Cheree Bray DRE #01825363 858-354-8457,
Redfin Corporation
Bought with:
Christopher R Narvaez, DRE #01765788
5RG Realty
Source: SDMLS,MLS#: 260007682 Originating MLS: SDMLS
Originating MLS: SDMLSFacts & features
Interior
Bedrooms & bathrooms
- Bedrooms: 4
- Bathrooms: 4
- Full bathrooms: 4
Heating
- Forced Air Unit
Cooling
- Central Forced Air, Electric
Appliances
- Included: Dishwasher, Disposal, Fire Sprinklers, Garage Door Opener, Microwave, Refrigerator, Washer, Convection Oven, Gas Oven, Ice Maker
- Laundry: Electric, Washer Hookup
Features
- 2 Staircases, Balcony, Ceiling Fan, Granite Counters, Living Room Balcony
- Flooring: Carpet, Linoleum/Vinyl, Tile
- Fireplace features: N/K
- Common walls with other units/homes: 2+ common walls
Interior area
- Total structure area: 1,733
- Total interior livable area: 1,733 sqft
Property
Parking
- Total spaces: 4
- Parking features: Attached, Direct Garage Access
- Garage spaces: 2
Features
- Levels: 3 Story
- Stories: 3
- Pool features: Community/Common
- Spa features: Community/Common
- Fencing: N/K
- Has view: Yes
- View description: N/K
Details
- Parcel number: 3840812413
- Zoning: R-1:SINGLE
- Zoning description: R-1:SINGLE
Construction
Type & style
- Home type: Townhouse
- Property subtype: Townhouse
Materials
- Brick, Stucco
- Roof: Common Roof
Condition
- Year built: 2005
Utilities & green energy
- Sewer: Sewer Connected
- Water: Meter on Property
Community & HOA
Community
- Features: BBQ, Clubhouse/Rec Room, Gated Community, Pet Restrictions, Spa/Hot Tub
- Subdivision: SANTEE
HOA
- Amenities included: Club House, Controlled Access, Barbecue, Pool
- Services included: Common Area Maintenance, Exterior (Landscaping), Exterior Bldg Maintenance, Gated Community, Roof Maintenance
- HOA fee: $350 monthly
- HOA name: Walters Management
Location
- Region: Santee
Financial & listing details
- Price per square foot: $410/sqft
- Date on market: 4/2/2026
- Listing terms: Cash,Conventional
Price history
| Date | Event | Price |
|---|---|---|
| 5/7/2026 | Sold | $710,000$410/sqft |
Source:  SDMLS #260007682 Report a problem SDMLS #260007682 Report a problem | ||
| 4/10/2026 | Pending sale | $710,000$410/sqft |
Source: SDMLS #260007682 Report a problem | ||
| 4/2/2026 | Listed for sale | $710,000$410/sqft |
Source: SDMLS #260007682 Report a problem | ||
Public tax history
Tax history is unavailable.
Neighborhood: 92071
Nearby homes
- $730,0004 bd4 ba1.7k sqft8806 Appleblossom Ct UNIT 5, Santee, CA 92071Sold

- $656,0003 bd4 ba1.5k sqft8806 Appleblossom Ct UNIT 4, Santee, CA 92071Sold
- $557,7002 bd2 ba1.1k sqft10210 Brightwood Ln UNIT 6, Santee, CA 92071Off Market
- $670,0003 bd4 ba1.4k sqft10210 Brightwood Ln #52, Santee, CA 92071Sold
- $694,5004 bd4 ba1.7k sqft10210 Brightwood Ln UNIT 4, Santee, CA 92071Off Market
- $701,4004 bd4 ba1.7k sqft10210 Brightwood Ln UNIT 3, Santee, CA 92071Off Market
- $678,6003 bd4 ba1.4k sqft10210 Brightwood Ln UNIT 2, Santee, CA 92071Off Market
- $560,3002 bd3 ba1.1k sqft10210 Brightwood Ln UNIT 1, Santee, CA 92071Off Market
Nearby schools
GreatSchools rating
- 7/10Pride Academy At Prospect AvenueGrades: K-8Distance: 1.2 mi
- 7/10Santana High SchoolGrades: 9-12Distance: 1.5 mi
Get a cash offer in 3 minutes
Find out how much your home could sell for in as little as 3 minutes with a no-obligation cash offer.
Estimated market value
$712,600
Get a cash offer in 3 minutes
Find out how much your home could sell for in as little as 3 minutes with a no-obligation cash offer.
Estimated market value
$712,600
- California
- San Diego County
- Santee
- 92071
- 8806 Appleblossom Ct Unit 6
Nearby cities
Nearby zip codes
Other Santee Topics
