Skip main navigation
Off market
Street View
  • $433,500

    8806 Baffin Ct, Charlotte, NC 28269

    3beds
    2baths
    1,994sqft
    SingleFamily
    Built in 1998
    0.27 Acres Lot
    $433,500 Zestimate®
    $217/sqft
    $2,476 Estimated rent

    Home value

    $433,500

    $412,000 - $455,000

    $2,476/mo

    Zestimate® history
    Loading
    Loading...

    Owner options

    List your home for rent

    $2,476/mo

    Rent Zestimate®

    Find your next renter with Zillow Rental Manager. Plus, with online applications, you can quickly screen prospective tenants – for free.

    Learn more

    $2,476/mo

    Rent Zestimate®

    Refinance and save

    $2,609/mo

    Est. payment

    Refinancing to a lower rate could help reduce your monthly payments and save thousands over the life of the loan.

    See today's rates

    $2,609/mo

    Est. payment

    Explore your selling options

    Work with a Zillow partner agent

    Leverage their expertise and Zillow's premium Showcase listings to get your home seen by more buyers.

    Get started

    List with your own agent

    Get your home in front of millions of buyers by listing it on Zillow.

    Learn how to do it

    Sell it yourself

    Take full control of how buyers see your home on Zillow by listing For Sale by Owner (FSBO).

    List your home

    What's special

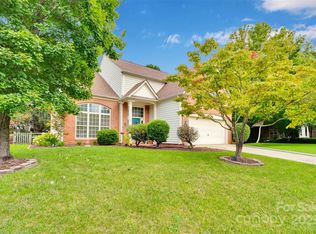
    Striking three bedroom, two and a half bathroom home located on a cul-de-sac lot in the popular subdivision of Highland Creek; offering a club house, fitness center, golf course, playground, multiple pools, recreation area, tennis courts, and walking trails. The inviting 2-story foyer welcomes you into this home offering hardwood flooring, palladium window, chair railing, picture fame molding, crown molding, and side lights in the door. The powder room offers a pedestal sink, silver fixtures, and hardwood flooring. The dining room offers hardwood flooring, crown molding, chair railing, picture frame molding, an ornamental chandelier, and decorative columns separate the dining room from the great room. The open great room offers hardwood flooring, a ceiling fan with light, and a gas fireplace with tile surround. The eat-in kitchen features 36” white cabinets with brushed nickel hardware, granite countertops, ceramic tile backsplash, stainless steel sink, hardwood flooring, walk-in pantry, and a built-in menu planning desk. This great kitchen is complete with a breakfast area offering hardwood flooring and a brushed nickel chandelier. The master bedroom offers carpeting and a ceiling fan with light. The master bathroom features dual sinks, white cabinets, silver fixtures, a garden tub, separate shower, ceramic tile flooring, a private water closet, and a spacious walk-in closet. Bedroom two offers a ceiling fan with light, double door closet, and bead board molding. Bedroom three offers overhead lighting, double door closet, and chair railing. The secondary bathroom offers white cabinets, silver fixtures, vinyl flooring, and a tub / shower combo. The pool table sized bonus room offers a ceiling fan with light and plenty of added storage space. This room could easily become a fourth bedroom with the addition of a closet. Some Additional features Include: · Two car garage · Fenced yard · Rear patio · Irrigation system · Blinds th

    This property is off market, which means it's not currently listed for sale or rent on Zillow. This may be different from what's available on other websites or public sources.

    Facts & features

    Interior

    Bedrooms & bathrooms
    • Bedrooms: 3
    • Bathrooms: 2.5
    Heating
    • Forced air
    Cooling
    • Central
    Features
    • Has fireplace: Yes
    Interior area
    • Total interior livable area: 1,994 sqft

    Property

    Parking
    • Parking features: Garage
    Features
    • Exterior features: Other
    Lot
    • Size: 0.27 Acres
    Details
    • Parcel number: 02975313

    Construction

    Type & style
    • Home type: SingleFamily
    Materials
    • Roof: Asphalt
    Condition
    • Year built: 1998

    Community & HOA

    Location
    • Region: Charlotte

    Financial & listing details

    • Price per square foot: $217/sqft
    • Tax assessed value: $385,500

    Price history

    DateEventPrice
    4/18/2022Sold$420,000+9.1%$211/sqft
    Source: Canopy MLS as distributed by MLS GRID #3838469 Report a problem
    3/15/2022Pending sale$385,000$193/sqft
    Source: Canopy MLS as distributed by MLS GRID #3838469 Report a problem
    3/14/2022Listed for sale$385,000+125.1%$193/sqft
    Source: Canopy MLS as distributed by MLS GRID #3838469 Report a problem
    5/2/2005Sold$171,000+13.2%$86/sqft
    Source: Public Record Report a problem
    6/3/1998Sold$151,000$76/sqft
    Source: Public Record Report a problem

    Public tax history

    YearProperty taxesTax assessment
    2025-- $385,500
    2024-- $385,500
    2023-- $385,500 +61.6%
    2022-- $238,600
    2021$2,417 +0.3%$238,600
    2020$2,410 +0.7%$238,600
    2019$2,394 +9.2%$238,600 +47.7%
    2018$2,192 +2.3%$161,500
    2017$2,144 $161,500
    2016$2,144 $161,500
    2015$2,144 +0.4%$161,500
    2014$2,136 --
    2013-- $161,500
    2012-- $161,500
    2011-- $161,500 +4.1%
    2010-- $155,200
    2009-- $155,200
    2008-- $155,200
    2007-- $155,200
    2006-- $155,200
    2005-- $155,200
    2004-- $155,200
    2003-- $155,200 +2.9%
    2002-- $150,840
    2001-- $150,840
    2000-- $150,840
    Find assessor info on the county website

    Neighborhood: Highland Creek

    Nearby schools

    GreatSchools rating
    Get a cash offer in 3 minutes
    Find out how much your home could sell for in as little as 3 minutes with a no-obligation cash offer.
    Estimated market value
    $433,500
    Get a cash offer in 3 minutes
    Find out how much your home could sell for in as little as 3 minutes with a no-obligation cash offer.
    Estimated market value
    $433,500