One or more photo(s) has been virtually staged. One of the newest homes in the neighborhood of Fawn Ridge built in 2005. This is a 2,022 sq. ft. 4 bedroom/2.5 Bath/2 car garage home with a large fenced in backyard. Located around the corner from Citrus Park Mall and the Veterans Expressway. Recent upgrades in 2025 include a new roof, white shaker cabinets, quartz countertops, exterior paint, vinyl flooring, and new sliding doors. Step inside and be greeted by the elegant light wood laminate floors, a wood burning fireplace, sliders off the kitchen that lead to a pavered patio for outdoor entertaining. The modern kitchen has self close cabinets, under mount sink, window leading to the outside patio, and a closet pantry for extra storage. Upstairs there is a spacious utility room with wall cabinets centrally located to the bedrooms. There is also a spacious master suite 16' x 12' with a walk-in closet with built in organizers. The master bath has a walk-in shower and garden tub for relaxing. This sought after neighborhood of Fawn Ridge Village has a community park with basketball, tennis courts, playground pavilion, and located only 10 minutes from Tampa Airport.
Sold for $477,000
$477,000
8806 BAYAUD DRIVE, TAMPA, FL 33626
4beds
2,022sqft
Single Family Residence
Built in 2005
6,786 Square Feet Lot
$470,600 Zestimate®
$236/sqft
$3,025 Estimated rent
Home value
$470,600
$438,000 - $508,000
$3,025/mo
Zestimate® history
Owner options
List your home for rent
$3,025/mo
Rent Zestimate®
Find your next renter with Zillow Rental Manager. Plus, with online applications, you can quickly screen prospective tenants – for free.
$3,025/mo
Rent Zestimate®
Refinance and save
$3,341/mo
Est. payment
Refinancing to a lower rate could help reduce your monthly payments and save thousands over the life of the loan.
$3,341/mo
Est. payment
Explore your selling options
Work with a Zillow partner agent
Leverage their expertise and Zillow's premium Showcase listings to get your home seen by more buyers.
Get startedList with your own agent
Get your home in front of millions of buyers by listing it on Zillow.
Learn how to do itSell it yourself
Take full control of how buyers see your home on Zillow by listing For Sale by Owner (FSBO).
List your homeWhat's special
New roofQuartz countertopsExterior paintUnder mount sinkLarge fenced in backyardWood burning fireplaceModern kitchen
Zillow last checked:
Listing updated:
Listed by:
Frank Ambrosio 727-433-0372,
THE AMBROSIO GROUP 727-433-0372
Bought with:
Adam Leinwand, 3416081
FUTURE HOME REALTY INC
Source: Stellar MLS,MLS#: TB8394686 Originating MLS: Suncoast Tampa
Originating MLS: Suncoast Tampa
Facts & features
Interior
Bedrooms & bathrooms
- Bedrooms: 4
- Bathrooms: 3
- Full bathrooms: 2
- 1/2 bathrooms: 1
Rooms
- Room types: Family Room, Dining Room, Utility Room
Primary bedroom
- Features: Walk-In Closet(s)
- Level: Second
- Area: 184 Square Feet
- Dimensions: 16x11.5
Bedroom 2
- Features: Built-in Closet
- Level: Second
- Area: 160.6 Square Feet
- Dimensions: 14.6x11
Bedroom 3
- Features: Built-in Closet
- Level: Second
- Area: 140.12 Square Feet
- Dimensions: 12.4x11.3
Bedroom 4
- Features: Built-in Closet
- Level: Second
- Area: 104.65 Square Feet
- Dimensions: 11.5x9.1
Dining room
- Level: First
- Area: 104.5 Square Feet
- Dimensions: 11x9.5
Family room
- Level: First
- Area: 232.5 Square Feet
- Dimensions: 15.5x15
Kitchen
- Level: First
- Area: 120 Square Feet
- Dimensions: 12x10
Living room
- Level: First
- Area: 123.5 Square Feet
- Dimensions: 13x9.5
Heating
- Central, Electric
Cooling
- Central Air
Appliances
- Included: Dishwasher, Disposal, Dryer, Electric Water Heater, Microwave, Range, Washer
- Laundry: Inside, Laundry Closet
Features
- Ceiling Fan(s), High Ceilings, Living Room/Dining Room Combo, PrimaryBedroom Upstairs, Solid Wood Cabinets, Stone Counters, Walk-In Closet(s)
- Flooring: Carpet, Ceramic Tile, Hardwood
- Doors: Sliding Doors
- Windows: Blinds, Window Treatments
- Has fireplace: Yes
- Fireplace features: Family Room, Wood Burning
Interior area
- Total structure area: 2,405
- Total interior livable area: 2,022 sqft
Property
Parking
- Total spaces: 2
- Parking features: Driveway, Garage Door Opener, Ground Level, On Street
- Attached garage spaces: 2
- Has uncovered spaces: Yes
- Details: Garage Dimensions: 17x18
Features
- Levels: Two
- Stories: 2
- Patio & porch: Deck, Patio, Porch
- Exterior features: Irrigation System, Sidewalk
- Fencing: Masonry,Vinyl
Lot
- Size: 6,786 Square Feet
- Dimensions: 55 x 90
- Features: Cleared, In County, Landscaped, Level, Near Public Transit, Sidewalk, Above Flood Plain
Details
- Parcel number: U10281704E00000100009.0
- Zoning: PD-H
- Special conditions: None
Construction
Type & style
- Home type: SingleFamily
- Architectural style: Contemporary
- Property subtype: Single Family Residence
Materials
- Block, Stucco
- Foundation: Slab
- Roof: Shingle
Condition
- Completed
- New construction: No
- Year built: 2005
Utilities & green energy
- Sewer: Public Sewer
- Water: Public
- Utilities for property: Cable Connected, Electricity Connected, Public, Sewer Connected, Sprinkler Recycled, Street Lights, Water Connected
Community & HOA
Community
- Features: Park, Playground
- Security: Smoke Detector(s)
- Pet fee: $0 monthly
- Subdivision: FAWN RIDGE VILLAGE B
HOA
- Has HOA: Yes
- Amenities included: Park, Playground
- HOA fee: $35 monthly
- HOA name: Wise Property Managment/CM Clark
- HOA phone: 813-968-5665
Location
- Region: Tampa
Financial & listing details
- Price per square foot: $236/sqft
- Tax assessed value: $358,900
- Annual tax amount: $6,697
- Date on market: 6/9/2025
- Cumulative days on market: 215 days
- Listing terms: Cash,Conventional,FHA,VA Loan
- Ownership: Fee Simple
- Total actual rent: 0
- Electric utility on property: Yes
- Road surface type: Paved, Asphalt
Price history
| Date | Event | Price |
|---|---|---|
| 2/18/2026 | Sold | $477,000-2.2%$236/sqft |
Source:  Stellar MLS #TB8394686 Report a problem Stellar MLS #TB8394686 Report a problem | ||
| 1/14/2026 | Pending sale | $487,900$241/sqft |
Source: Stellar MLS #TB8394686 Report a problem | ||
| 11/17/2025 | Price change | $487,900-1.4%$241/sqft |
Source: Stellar MLS #TB8394686 Report a problem | ||
| 9/30/2025 | Price change | $494,900-1%$245/sqft |
Source: Stellar MLS #TB8394686 Report a problem | ||
| 8/19/2025 | Price change | $500,000-2.9%$247/sqft |
Source: Stellar MLS #TB8394686 Report a problem | ||
| 7/28/2025 | Price change | $515,000-1.9%$255/sqft |
Source: Stellar MLS #TB8394686 Report a problem | ||
| 7/4/2025 | Price change | $525,000-2.6%$260/sqft |
Source: Stellar MLS #TB8394686 Report a problem | ||
| 6/10/2025 | Listed for sale | $539,000+10.1%$267/sqft |
Source: Stellar MLS #TB8394686 Report a problem | ||
| 3/1/2024 | Listing removed | -- |
Source: Stellar MLS #T3492448 Report a problem | ||
| 2/6/2024 | Price change | $2,795-6.7%$1/sqft |
Source: Stellar MLS #T3492448 Report a problem | ||
| 1/18/2024 | Price change | $2,995-3.4%$1/sqft |
Source: Stellar MLS #T3492448 Report a problem | ||
| 12/26/2023 | Price change | $3,100-5.9%$2/sqft |
Source: Stellar MLS #T3492448 Report a problem | ||
| 12/16/2023 | Listed for rent | $3,295+6.3%$2/sqft |
Source: Zillow Rentals Report a problem | ||
| 12/15/2023 | Listing removed | -- |
Source: Stellar MLS #U8217979 Report a problem | ||
| 10/19/2023 | Listed for sale | $489,333+52.9%$242/sqft |
Source: Stellar MLS #U8217979 Report a problem | ||
| 10/6/2023 | Listing removed | -- |
Source: Zillow Rentals Report a problem | ||
| 8/11/2023 | Price change | $3,100+3.3%$2/sqft |
Source: Zillow Rentals Report a problem | ||
| 7/21/2023 | Listed for rent | $3,000+62.2%$1/sqft |
Source: Zillow Rentals Report a problem | ||
| 6/22/2018 | Listing removed | $1,850$1/sqft |
Source: Florida Real Estate Inc. Report a problem | ||
| 6/16/2018 | Listed for rent | $1,850+8.8%$1/sqft |
Source: Florida Real Estate Inc. Report a problem | ||
| 12/15/2013 | Listing removed | $1,700$1/sqft |
Source: Owner Report a problem | ||
| 10/19/2013 | Price change | $1,700-5.6%$1/sqft |
Source: Owner Report a problem | ||
| 9/22/2013 | Price change | $1,800-2.7%$1/sqft |
Source: Owner Report a problem | ||
| 8/15/2013 | Listed for rent | $1,850+4.2%$1/sqft |
Source: Owner Report a problem | ||
| 12/18/2012 | Listing removed | $1,775$1/sqft |
Source: Owner Report a problem | ||
| 10/19/2012 | Listed for rent | $1,775$1/sqft |
Source: Owner Report a problem | ||
| 9/23/2005 | Sold | $320,000$158/sqft |
Source: Public Record Report a problem | ||
Public tax history
| Year | Property taxes | Tax assessment |
|---|---|---|
| 2025 | $7,452 +11.3% | $355,421 +10% |
| 2024 | $6,697 +6.9% | $323,110 +10% |
| 2023 | $6,262 +9.6% | $293,736 +10% |
| 2022 | $5,711 +10.3% | $267,033 +10% |
| 2021 | $5,178 +10.9% | $242,757 +10% |
| 2020 | $4,670 +7.7% | $220,688 +8.6% |
| 2019 | $4,337 | $203,253 +1.7% |
| 2018 | $4,337 +0.1% | $199,798 +5.9% |
| 2017 | $4,331 +4.2% | $188,613 +5.4% |
| 2016 | $4,158 +3.5% | $178,970 +20.8% |
| 2015 | $4,018 +6.2% | $148,189 -8.6% |
| 2014 | $3,783 | $162,149 +10% |
| 2013 | $3,783 +16.6% | $147,408 +10% |
| 2012 | $3,244 -10% | $134,007 -11.5% |
| 2011 | $3,604 -7.4% | $151,483 -9.2% |
| 2010 | $3,891 +4.9% | $166,773 +6.1% |
| 2009 | $3,710 -17.5% | $157,241 -19.7% |
| 2008 | $4,495 -18.5% | $195,824 -21.6% |
| 2007 | $5,512 -3.7% | $249,737 +4.8% |
| 2006 | $5,727 +321.2% | $238,318 +384.3% |
| 2005 | $1,359 | $49,210 +49% |
| 2004 | -- | $33,035 |
Find assessor info on the county website
Neighborhood: 33626
Nearby homes
- $604,0004 bd2 ba2k sqft8808 Bayaud Dr, Tampa, FL 33626Off Market
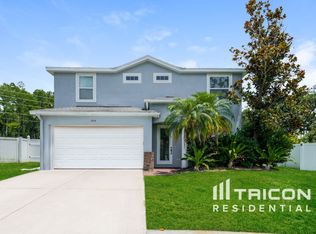
- $423,6004 bd2 ba2k sqft8804 Bayaud Dr, Tampa, FL 33626Off Market

- $456,0004 bd2 ba2k sqft8802 Bayaud Dr, Tampa, FL 33626Off Market
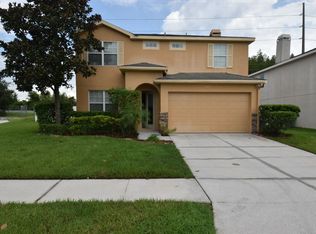
- $427,3003 bd2 ba1.5k sqft8810 Bayaud Dr, Tampa, FL 33626Off Market
- $375,0003 bd2 ba1.5k sqft8809 Bayaud Dr, Tampa, FL 33626Sold
- $380,0004 bd3 ba1.7k sqft8812 Bayaud Dr, Tampa, FL 33626Sold
- $495,5003 bd2 ba1.8k sqft8811 Bayaud Dr, Tampa, FL 33626Off Market
- $439,7003 bd2 ba1.2k sqft8806 Beeler Dr, Tampa, FL 33626Off Market
Nearby schools
GreatSchools rating
- 8/10Deer Park Elementary SchoolGrades: PK-5Distance: 2 mi
- 8/10Sergeant Paul R Smith Middle SchoolGrades: 6-8Distance: 0.9 mi
- 8/10Sickles High SchoolGrades: 9-12Distance: 0.9 mi
Schools provided by the listing agent
- Elementary: Deer Park Elem-HB
- Middle: Farnell-HB
- High: Sickles-HB
Source: Stellar MLS. This data may not be complete. We recommend contacting the local school district to confirm school assignments for this home.
Get a cash offer in 3 minutes
Find out how much your home could sell for in as little as 3 minutes with a no-obligation cash offer.
Estimated market value
$470,600
Get a cash offer in 3 minutes
Find out how much your home could sell for in as little as 3 minutes with a no-obligation cash offer.
Estimated market value
$470,600
- Florida
- Hillsborough County
- Westchase
- 33626
- 8806 BAYAUD DRIVE
Nearby cities
Nearby neighborhoods
Nearby zip codes
Other Westchase Topics
