Come See this Appealing and Well Maintained 4 Bedroom, 2.5 Bath Home on a Lovely Wooded Lot! The Spacious Updated Gourmet Kitchen, including Quartz Counters and Many Cabinets with Pull Out Shelving and Soft Closing Drawers, is a Chef's Dream! Note the Oak Hardwood Floors on the Main Level and the 3rd Living Area in the Finished Basement Bonus Room. The Rear Yard Features Attractive Landscaping, a Storage Shed, and a Sizeable Paver Patio that Allows One to Enjoy the Natural Surroundings! This Friendly Neighborhood is Located Close to Restaurants and Shopping in Castleton, on 96th Street, and the Fishers District, Bike Paths including the Nickel Plate Trail, and has Easy Access to I-69 and I-465. Recent Notable Updates and Improvements Include: (2022-2023) - New 1st Layer Roof, New Vinyl Windows, Exterior Painting; (2019) - Oven/Range, Dishwasher, Microwave, Basement Carpet; (2013 - 2016) -Complete Kitchen Remodel Including Flooring, Cabinets, Counters, and Enlarging the Area, Complete 2nd Full Bathroom Remodel, Primary Bathroom Shower and Fan, Vanity in 1/2 Bathroom, Water Heater, Heat Pump, Refrigerator, Washer, and Dryer; (2009) - Vinyl Siding and Gutters. The Sellers have Downsized, so this Move-in Ready Home is Waiting for You!
Sold
$355,000
8806 Buckhaven Dr, Indianapolis, IN 46256
4beds
2,800sqft
Residential, Single Family Residence
Built in 1988
0.3 Acres Lot
$370,200 Zestimate®
$127/sqft
$2,710 Estimated rent
Home value
$370,200
$348,000 - $396,000
$2,710/mo
Zestimate® history
Owner options
List your home for rent
$2,710/mo
Rent Zestimate®
Find your next renter with Zillow Rental Manager. Plus, with online applications, you can quickly screen prospective tenants – for free.
$2,710/mo
Rent Zestimate®
Refinance and save
$2,295/mo
Est. payment
Refinancing to a lower rate could help reduce your monthly payments and save thousands over the life of the loan.
$2,295/mo
Est. payment
Explore your selling options
Work with a Zillow partner agent
Leverage their expertise and Zillow's premium Showcase listings to get your home seen by more buyers.
Get startedList with your own agent
Get your home in front of millions of buyers by listing it on Zillow.
Learn how to do itSell it yourself
Take full control of how buyers see your home on Zillow by listing For Sale by Owner (FSBO).
List your homeWhat's special
Zillow last checked:
Listing updated:
Listed by:
William Griffin 317-501-8500,
CPR Real Estate, LLC
Bought with:
Lora Lex
Fire House Real Estate
Source: MIBOR as distributed by MLS GRID,MLS#: 22004694
Facts & features
Interior
Bedrooms & bathrooms
- Bedrooms: 4
- Bathrooms: 3
- Full bathrooms: 2
- 1/2 bathrooms: 1
- Main level bathrooms: 1
Primary bedroom
- Features: Carpet
- Level: Upper
- Area: 240 Square Feet
- Dimensions: 20x12
Bedroom 2
- Features: Carpet
- Level: Upper
- Area: 150 Square Feet
- Dimensions: 15x10
Bedroom 3
- Features: Carpet
- Level: Upper
- Area: 130 Square Feet
- Dimensions: 13x10
Bedroom 4
- Features: Carpet
- Level: Upper
- Area: 121 Square Feet
- Dimensions: 11x11
Bonus room
- Features: Carpet
- Level: Basement
- Area: 266 Square Feet
- Dimensions: 19x14
Breakfast room
- Features: Hardwood
- Level: Main
- Area: 117 Square Feet
- Dimensions: 13x09
Family room
- Features: Hardwood
- Level: Main
- Area: 221 Square Feet
- Dimensions: 17x13
Kitchen
- Features: Hardwood
- Level: Main
- Area: 220 Square Feet
- Dimensions: 20x11
Laundry
- Features: Other
- Level: Basement
- Area: 132 Square Feet
- Dimensions: 12x11
Living room
- Features: Hardwood
- Level: Main
- Area: 208 Square Feet
- Dimensions: 16x13
Office
- Features: Carpet
- Level: Basement
- Area: 143 Square Feet
- Dimensions: 13x11
Heating
- Forced Air, Heat Pump
Cooling
- Heat Pump, Whole House Fan
Appliances
- Included: Dishwasher, Dryer, Disposal, Microwave, Convection Oven, Electric Oven, Refrigerator, Washer, Water Softener Owned
- Laundry: In Basement
Features
- Attic Access, Breakfast Bar, Bookcases, Vaulted Ceiling(s), Ceiling Fan(s), Hardwood Floors, High Speed Internet, Smart Thermostat
- Flooring: Hardwood
- Windows: Windows Thermal, Windows Vinyl, WoodWorkStain/Painted
- Basement: Daylight,Partially Finished
- Attic: Access Only
- Number of fireplaces: 1
- Fireplace features: Family Room, Gas Log, Gas Starter
Interior area
- Total structure area: 2,800
- Total interior livable area: 2,800 sqft
- Finished area below ground: 568
Property
Parking
- Total spaces: 2
- Parking features: Attached, Concrete, Garage Door Opener
- Attached garage spaces: 2
- Details: Garage Parking Other(Garage Door Opener, Keyless Entry)
Features
- Levels: Two
- Stories: 2
- Patio & porch: Patio
- Exterior features: Fire Pit
Lot
- Size: 0.3 Acres
- Features: Storm Sewer, Mature Trees, Wooded
Details
- Additional structures: Storage
- Parcel number: 490118111007000400
- Special conditions: Sales Disclosure On File
- Other equipment: Radon System
- Horse amenities: None
Construction
Type & style
- Home type: SingleFamily
- Architectural style: Traditional
- Property subtype: Residential, Single Family Residence
Materials
- Brick, Vinyl Siding
- Foundation: Concrete Perimeter, Partial
Condition
- New construction: No
- Year built: 1988
Utilities & green energy
- Electric: 200+ Amp Service
- Water: Municipal/City
Community & HOA
Community
- Security: Security Alarm Paid
- Subdivision: Brunson Acres
HOA
- Has HOA: Yes
- Amenities included: Insurance, Maintenance, Snow Removal
- Services included: Entrance Common, Insurance, Maintenance, Snow Removal
- HOA fee: $100 annually
Location
- Region: Indianapolis
Financial & listing details
- Price per square foot: $127/sqft
- Tax assessed value: $393,800
- Annual tax amount: $3,198
- Date on market: 10/3/2024
- Cumulative days on market: 14 days
Price history
| Date | Event | Price |
|---|---|---|
| 11/15/2024 | Sold | $355,000$127/sqft |
Source:  MIBOR as distributed by MLS GRID #22004694 Report a problem MIBOR as distributed by MLS GRID #22004694 Report a problem | ||
| 10/17/2024 | Pending sale | $355,000$127/sqft |
Source: MIBOR as distributed by MLS GRID #22004694 Report a problem | ||
| 10/3/2024 | Listed for sale | $355,000$127/sqft |
Source: MIBOR as distributed by MLS GRID #22004694 Report a problem | ||
Public tax history
| Year | Property taxes | Tax assessment |
|---|---|---|
| 2025 | $3,299 +6.1% | $393,800 +30.5% |
| 2024 | $3,110 +4.8% | $301,700 +5.5% |
| 2023 | $2,967 +17.1% | $285,900 +6.4% |
| 2022 | $2,535 +8.6% | $268,700 +18.2% |
| 2021 | $2,334 +21.6% | $227,400 +9.4% |
| 2020 | $1,919 +0.4% | $207,800 +8.5% |
| 2019 | $1,911 +7% | $191,600 +0.3% |
| 2018 | $1,786 +0.8% | $191,100 +9% |
| 2017 | $1,771 +5.2% | $175,400 +3.4% |
| 2016 | $1,684 +4.5% | $169,600 +5.2% |
| 2014 | $1,612 -3.1% | $161,200 +0.8% |
| 2013 | $1,663 | $160,000 -3.8% |
| 2012 | $1,663 | $166,300 +2.8% |
| 2011 | -- | $161,800 |
| 2010 | $1,618 +17.9% | $161,800 +6.7% |
| 2009 | $1,372 | $151,700 -7.5% |
| 2007 | -- | $164,000 +0.2% |
| 2006 | -- | $163,700 +18.7% |
| 2005 | -- | $137,900 |
| 2004 | -- | $137,900 |
| 2003 | -- | $137,900 +69.4% |
| 2002 | -- | $81,400 +199.9% |
| 2001 | -- | $27,140 |
| 2000 | -- | $27,140 |
Find assessor info on the county website
Neighborhood: Fall Creek
Nearby homes
- $259,200-- bd1 ba1.6k sqft9310 Monte Ln, Indianapolis, IN 46256Off Market
- $307,600-- bd1 ba1.9k sqft8853 Buckhaven Dr, Indianapolis, IN 46256Off Market
- $337,6004 bd3 ba2k sqft9301 Monte Ln, Indianapolis, IN 46256Off Market
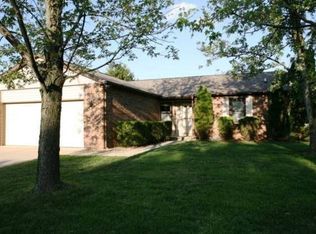
- $275,400-- bd0 ba1.4k sqft8863 Buckhaven Dr, Indianapolis, IN 46256Off Market
- $315,0003 bd3 ba1.9k sqft8816 Buckhaven Dr, Indianapolis, IN 46256Sold
- $293,600-- bd1 ba1.9k sqft9311 Monte Ln, Indianapolis, IN 46256Off Market
- $319,2003 bd2 ba1.6k sqft8873 Buckhaven Dr, Indianapolis, IN 46256Off Market
- $379,5003 bd2 ba3.6k sqft8815 Buckhaven Dr, Indianapolis, IN 46256Off Market
Nearby schools
GreatSchools rating
- 6/10Mary Evelyn Castle Elementary SchoolGrades: 1-6Distance: 1 mi
- 5/10Fall Creek Valley Middle SchoolGrades: 7-8Distance: 3.8 mi
- 5/10Lawrence North High SchoolGrades: 9-12Distance: 2.2 mi
Get a cash offer in 3 minutes
Find out how much your home could sell for in as little as 3 minutes with a no-obligation cash offer.
Estimated market value
$370,200
Get a cash offer in 3 minutes
Find out how much your home could sell for in as little as 3 minutes with a no-obligation cash offer.
Estimated market value
$370,200
- Indiana
- Marion County
- Indianapolis
- 46256
- Fall Creek
- 8806 Buckhaven Dr
Nearby cities
Nearby neighborhoods
Nearby zip codes
Other Indianapolis Topics
