Skip main navigation
Sold non member
  • $670,000

    8806 Cottonwood Lane, Hotchkiss, CO 81419

    3beds
    2,320sqft
    Stick Built
    Built in 1987
    2.96 Acres Lot
    $672,800 Zestimate®
    $289/sqft
    $2,967 Estimated rent

    Home value

    $672,800

    $612,000 - $740,000

    $2,967/mo

    Zestimate® history
    Loading
    Loading...

    Owner options

    List your home for rent

    $2,967/mo

    Rent Zestimate®

    Find your next renter with Zillow Rental Manager. Plus, with online applications, you can quickly screen prospective tenants – for free.

    Learn more

    $2,967/mo

    Rent Zestimate®

    Refinance and save

    $3,783/mo

    Est. payment

    Refinancing to a lower rate could help reduce your monthly payments and save thousands over the life of the loan.

    See today's rates

    $3,783/mo

    Est. payment

    Explore your selling options

    Work with a Zillow partner agent

    Leverage their expertise and Zillow's premium Showcase listings to get your home seen by more buyers.

    Get started

    List with your own agent

    Get your home in front of millions of buyers by listing it on Zillow.

    Learn how to do it

    Sell it yourself

    Take full control of how buyers see your home on Zillow by listing For Sale by Owner (FSBO).

    List your home

    What's special

    Comfortable one level livingBreathtaking west elk viewsCozy sunken family roomThree bedroomsGranite countertopsLarge storage areaAbundant natural light
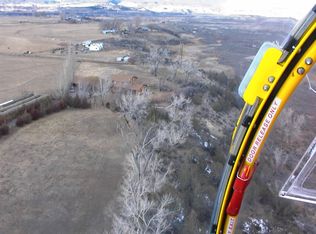
    Spacious country ranch style home offering peaceful living with spectacular views of the West Elk Mountains. This well maintained property combines privacy and quiet surroundings while being conveniently located just minutes from town, shopping, schools, and the local medical clinic. The home features comfortable one level living with only a single step down into the cozy sunken family room. Inside you'll find three bedrooms, two and a half baths, a welcoming country kitchen, and generous living spaces including a living room, dining area, and family room with a wood fireplace. Additional highlights include a large storage area and a versatile hobby room perfect for crafts, projects, or a home office. Recent updates include beautiful new flooring, granite countertops, remodeled bathrooms, and comfort of new central air conditioning. Large windows capture the phenomenal mountain views and bring in abundant natural light. Step outside to enjoy a spacious irrigated lawn with water provided by the Smith Fork Project, ideal for relaxing, gardening, or watching the deer pass through in the mornings. With breathtaking West Elk views and peaceful country surroundings, this property truly offers the best of Western Colorado living.

    Zillow last checked:

    Listing updated:

    Listed by:

    Custer McLeod C:970-209-0696,

    Needlerock Mountain Realty and Land, LLC,

    Karri McLeod 970-640-8022,

    Needlerock Mountain Realty and Land, LLC

    Bought with:

    Other NON MEMBER

    NON-MEMBER/FSBO Other

    Source: CREN,MLS#: 832538MLS Logo

    Facts & features

    Interior

    Bedrooms & bathrooms
    • Bedrooms: 3
    • Bathrooms: 3
    • Full bathrooms: 2
    • 1/2 bathrooms: 1
    Primary bedroom
    • Level: Main
    • Area: 238.94
    • Dimensions: 15.58 x 15.33
    Bedroom 2
    • Area: 143.97
    • Dimensions: 12.17 x 11.83
    Bedroom 3
    • Area: 179.54
    • Dimensions: 15.5 x 11.58
    Dining room
    • Features: Kitchen/Dining
    • Area: 64
    • Dimensions: 8 x 8
    Family room
    • Area: 437
    • Dimensions: 28.5 x 15.33
    Kitchen
    • Area: 265.42
    • Dimensions: 22.75 x 11.67
    Living room
    • Length: 779.83
    Heating
    • Forced Air
    Cooling
    • Central Air
    Appliances
    • Included: Dishwasher, Dryer, Range, Refrigerator, Washer
    Features
    • Granite Counters, Walk-In Closet(s)
    • Flooring: Carpet-Partial, Laminate
    • Windows: Window Coverings
    • Basement: Crawl Space,Insulated
    • Has fireplace: Yes
    • Fireplace features: Den/Family Room, Glass Doors
    Interior area
    • Total structure area: 2,320
    • Total interior livable area: 2,320 sqft
    • Finished area above ground: 2,320

    Property

    Parking
    • Total spaces: 6
    • Parking features: Attached Garage
    • Attached garage spaces: 4
    • Carport spaces: 2
    • Covered spaces: 6
    • Has uncovered spaces: Yes
    Features
    • Levels: One
    • Stories: 1
    • Patio & porch: Patio
    • Exterior features: Irrigation Water
    • Has view: Yes
    • View description: Mountain(s)
    • Waterfront features: Creek, Seasonal Stream/Spring
    Lot
    • Size: 2.96 Acres
    • Features: Adj to Open Space, Boundaries Surveyed, Pasture
    Details
    • Additional structures: Garage(s), Shed(s), Shed/Storage
    • Parcel number: 344904101005
    • Zoning description: Agriculture,Residential Single Family
    • Horses can be raised: Yes

    Construction

    Type & style
    • Home type: SingleFamily
    • Architectural style: Contemporary,Ranch
    • Property subtype: Stick Built
    • Attached to another structure: Yes
    Materials
    • Brick, Wood, Masonite
    • Foundation: Stemwall
    • Roof: Asphalt,Composition
    Condition
    • New construction: No
    • Year built: 1987

    Utilities & green energy

    • Sewer: Engineered Septic
    • Water: City Water
    • Utilities for property: Internet, Natural Gas Connected
    Green energy
    • Water conservation: Flow Control, Water-Smart Landscaping

    Community & HOA

    Community
    • Subdivision: Cottonwood Ridges
    HOA
    • Has HOA: Yes
    • HOA name: Cottonwood Ridge
    Location
    • Region: Hotchkiss
    • Elevation: 5600

    Financial & listing details

    • Price per square foot: $289/sqft
    • Tax assessed value: $581,587
    • Annual tax amount: $2,444
    • Date on market: 7/29/2026
    • Has irrigation water rights: Yes

    Price history

    DateEventPrice
    7/29/2026Sold$670,000-2.9%$289/sqft
    Source: CREN #832538 Report a problem
    5/18/2026Price change$690,000-3.5%$297/sqft
    Source: CREN #832538 Report a problem
    4/21/2026Price change$715,000-2.1%$308/sqft
    Source: CREN #832538 Report a problem
    3/16/2026Listed for sale$730,500+25.9%$315/sqft
    Source: CREN #832538 Report a problem
    3/24/2023Sold$580,000-3.2%$250/sqft
    Source: Public Record Report a problem
    1/11/2023Listed for sale$599,000$258/sqft
    Source: CREN #798887 Report a problem
    12/29/2022Contingent$599,000$258/sqft
    Source: CREN #798887 Report a problem
    12/13/2022Listed for sale$599,000$258/sqft
    Source: CREN #798887 Report a problem
    10/24/2022Contingent$599,000$258/sqft
    Source: CREN #798887 Report a problem
    10/12/2022Listed for sale$599,000+88.7%$258/sqft
    Source: CREN #798887 Report a problem
    4/28/2005Sold$317,500$137/sqft
    Source: Public Record Report a problem

    Public tax history

    YearProperty taxesTax assessment
    2025$1,960 +35.2%$36,349 +21.8%
    2024$1,450 -1.7%$29,832 -9.1%
    2023$1,475 -23.8%$32,828 +9.8%
    2022$1,936 $29,885 -2.8%
    2021-- $30,745 +46.1%
    2020$2,022 +53.7%$21,039 -0.7%
    2019$1,315 $21,186 +5.8%
    2018$1,315 +13%$20,018
    2017$1,164 +3%$20,018 -1.1%
    2016$1,130 +1%$20,246 -6.6%
    2014$1,119 $21,676
    2013-- $21,676 -6.7%
    2012-- $23,222
    2011-- $23,222 -22.2%
    2010-- $29,843
    Find assessor info on the county website

    Neighborhood: 81419

    Nearby schools

    GreatSchools rating
    Schools provided by the listing agent
    • Elementary: Open Enrollment
    • Middle: Open Enrollment
    • High: Open Enrollment

    Source: CREN. This data may not be complete. We recommend contacting the local school district to confirm school assignments for this home.

    Get pre-qualified for a loan
    At Zillow Home Loans, we can pre-qualify you in as little as 5 minutes with no impact to your credit score.

    An equal housing lender. NMLS #10287.