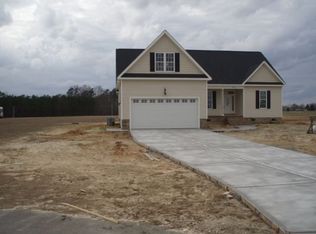
Looking for space, privacy, and freedom from HOA rules? This beautiful home sits on a full acre. Inside you'll find three bedrooms, two and a half baths, plus an upstairs bonus room and additional finished space above the garage, perfect for a home office, playroom, or media space. Let your imagination take over! The layout offers comfortable living areas and plenty of room to spread out, while the large yard gives you endless possibilities for outdoor living, gardening, or simply enjoying the peaceful setting. A newly built 10x10 shed with lean to is pre wired for electricity. If you've been dreaming of a little more space both inside and out, this home might be the perfect fit. Minutes from Buckhorn Reservoir, 30 minutes from Flowers Plantation, 10 minutes to I-95 and 15 minutes to 264! Let's schedule your showing!
For sale
Price cut: $5K (7/1)
$330,000
8806 Eatchel Court, Sims, NC 27880
3beds
2,441sqft
Single Family Residence
Built in 2008
1.03 Acres Lot
$329,100 Zestimate®
$135/sqft
$-- HOA
What's special
Upstairs bonus roomLarge yardThree bedrooms
- 96 days |
- 3,468 |
- 248 |
Zillow last checked:
Listing updated:
Listed by:
Dana Satterfield 919-880-7226,
Coldwell Banker Advantage-Smithfield
Source: Hive MLS,MLS#: 100561426
Originating MLS: Johnston County Association of REALTORS
Loading...
Facts & features
Interior
Bedrooms & bathrooms
- Bedrooms: 3
- Bathrooms: 3
- Full bathrooms: 2
- 1/2 bathrooms: 1
Rooms
- Room types: Master Bedroom, Bedroom 2, Bedroom 3, Living Room, Laundry, Dining Room, Bonus Room, Fnshd Room over Garage, Office, Utility Room
Primary bedroom
- Level: Main
- Dimensions: 14.6 x 14.4
Bedroom 2
- Level: Upper
- Dimensions: 10.9 x 11.1
Bedroom 3
- Level: Upper
- Dimensions: 19.1 x 12.1
Bonus room
- Level: Upper
- Dimensions: 14.8 x 11.1
Dining room
- Level: Main
- Dimensions: 10.9 x 10
Other
- Level: Upper
- Dimensions: 15 x 23.3
Kitchen
- Level: Main
- Dimensions: 12 x 15.11
Laundry
- Level: Main
- Dimensions: 6.3 x 5.1
Living room
- Level: Main
- Dimensions: 18.2 x 16.1
Office
- Level: Main
- Dimensions: 14.6 x 8.2
Utility room
- Level: Main
- Dimensions: 9.6 x 8.1
Heating
- Propane, Gas Pack, Electric, Heat Pump
Cooling
- Central Air, Ceiling Fan(s)
Appliances
- Included: Electric Oven, Electric Cooktop, Built-In Microwave, Refrigerator, Dishwasher
- Laundry: Dryer Hookup, Washer Hookup, Laundry Closet
Features
- Master Downstairs, Walk-in Closet(s), High Ceilings, Mud Room, Ceiling Fan(s), Pantry, Gas Log, Walk-In Closet(s)
- Flooring: LVT/LVP, Carpet, Tile, Vinyl, Wood
- Basement: Crawl Space
- Attic: Access Only
- Has fireplace: Yes
- Fireplace features: Gas Log
Interior area
- Total structure area: 2,441
- Total interior livable area: 2,441 sqft
Property
Parking
- Total spaces: 2
- Parking features: Garage Faces Front, Concrete, Garage Door Opener, Garage
- Attached garage spaces: 2
Features
- Levels: Two
- Patio & porch: Covered, Porch
- Pool features: None
- Fencing: None
- Has view: Yes
- View description: See Remarks
- Frontage type: See Remarks
Lot
- Size: 1.03 Acres
- Dimensions: 160' x 281' x 160' x 281'
- Features: Open Lot, Level, Secluded
Details
- Additional structures: Workshop
- Parcel number: 2752304879.000
- Zoning: R-15
- Special conditions: Standard
Construction
Type & style
- Home type: SingleFamily
- Property subtype: Single Family Residence
Materials
- Vinyl Siding, Wood Frame
- Foundation: Crawl Space
- Roof: Architectural Shingle
Condition
- New construction: No
- Year built: 2008
Utilities & green energy
- Sewer: Septic Tank
- Water: Well
- Utilities for property: Cable Available, Water Connected
Community & HOA
Community
- Security: Smoke Detector(s)
- Subdivision: Bradford
HOA
- Has HOA: No
- Amenities included: None
Location
- Region: Sims
Financial & listing details
- Price per square foot: $135/sqft
- Tax assessed value: $309,321
- Annual tax amount: $2,187
- Date on market: 6/17/2026
- Cumulative days on market: 97 days
- Listing agreement: Exclusive Right To Sell
- Listing terms: Cash,Conventional,FHA,VA Loan
- Road surface type: Paved
Estimated market value
Zestimate®
$329,100
Estimated sales range
$313,000 - $346,000
Rent Zestimate®
$2,357/mo
Price history
| Date | Event | Price |
|---|---|---|
| 7/1/2026 | Price change | $330,000-1.5%$135/sqft |
Source: | ||
| 6/17/2026 | Price change | $335,000-2.2%$137/sqft |
Source: | ||
| 5/30/2026 | Pending sale | $342,500$140/sqft |
Source: | ||
| 5/30/2026 | Contingent | $342,500$140/sqft |
Source: | ||
| 5/19/2026 | Price change | $342,500-0.6%$140/sqft |
Source: | ||
| 5/9/2026 | Listed for sale | $344,500$141/sqft |
Source: | ||
| 5/8/2026 | Pending sale | $344,500$141/sqft |
Source: | ||
| 5/8/2026 | Contingent | $344,500$141/sqft |
Source: | ||
| 5/4/2026 | Price change | $344,500-0.9%$141/sqft |
Source: | ||
| 4/13/2026 | Price change | $347,500-0.7%$142/sqft |
Source: | ||
| 3/19/2026 | Listed for sale | $350,000+24.6%$143/sqft |
Source: | ||
| 12/20/2022 | Sold | $281,000+0.4%$115/sqft |
Source: | ||
| 11/26/2022 | Pending sale | $279,900$115/sqft |
Source: | ||
| 11/21/2022 | Listed for sale | $279,900$115/sqft |
Source: | ||
| 11/19/2022 | Pending sale | $279,900$115/sqft |
Source: | ||
| 11/14/2022 | Listed for sale | $279,900+49.7%$115/sqft |
Source: | ||
| 4/18/2019 | Sold | $187,000-6.5%$77/sqft |
Source: | ||
| 3/18/2019 | Pending sale | $199,900$82/sqft |
Source: Chesson Agency #100145904 Report a problem | ||
| 3/14/2019 | Price change | $199,900-3.7%$82/sqft |
Source: Chesson Agency #100145904 Report a problem | ||
| 1/14/2019 | Listed for sale | $207,500$85/sqft |
Source: Chesson Agency #100145904 Report a problem | ||
Public tax history
| Year | Property taxes | Tax assessment |
|---|---|---|
| 2024 | $2,142 +38.2% | $309,321 +71.1% |
| 2023 | $1,550 -1.6% | $180,765 -1.7% |
| 2022 | $1,575 +0.6% | $183,817 |
| 2021 | $1,565 | $183,817 |
| 2020 | $1,565 +2.3% | $183,817 |
| 2019 | $1,530 +2.5% | $183,817 |
| 2018 | $1,494 | $183,817 |
| 2017 | $1,494 | $183,817 |
| 2016 | $1,494 +8.8% | $183,817 +8.8% |
| 2015 | $1,373 -2.5% | $168,985 |
| 2014 | $1,408 +2.5% | $168,985 |
| 2011 | $1,373 +14.4% | $168,985 +14.4% |
| 2010 | $1,201 | $147,761 |
Find assessor info on the county website
Monthly payment
Est. payment$--/mo
Payment breakdown
Explore the cost of this home by adjusting the details. Changes won't be saved.Principal & interest
$1,547Mortgage insurance
$0Property taxes
$170Home insurance
$105HOA fees
$0Utilities
Not includedAll calculations are estimates and provided by Zillow, Inc. for informational purposes only. Actual amounts may vary.
HOA fees may include property taxes on listings classified as Co-Ops. Contact the listing agent and/or owner for fee details.
Mortgage interest rates are dependent on a number of factors, including credit score, down payment, and repayment length. Interest rate data provided by Zillow Group Marketplace, Inc. as of 1/1/1970 from various mortgage lenders with which we have lead or other similar arrangements; the Estimated Payment is an average of those rates.
See how much you could borrow to make a competitive offer.
Climate risks
Neighborhood: 27880
Nearby schools
GreatSchools rating
- 10/10Rock Ridge ElementaryGrades: K-5Distance: 4.7 mi
- 6/10Springfield MiddleGrades: 6-8Distance: 7.4 mi
- 5/10James Hunt HighGrades: PK,9-12Distance: 8.3 mi
Schools provided by the listing agent
- Elementary: Rock Ridge
- Middle: Springfield
- High: Hunt High
Source: Hive MLS. This data may not be complete. We recommend contacting the local school district to confirm school assignments for this home.
- $330,6003 bd2 ba2.2k sqft8836 Eatchel Ct, Sims, NC 27880Off Market
Save 
- $452,1003 bd3 ba2.1k sqft8615 Bunn Rd, Sims, NC 27880Off Market
Save - $609,3364 bd3 ba2.6k sqft8739 Bunn Rd, Sims, NC 27880Off Market
Save - $356,0003 bd2 ba1.5k sqft8848 Eatchel Ct, Sims, NC 27880Off Market
Save - $351,3003 bd2 ba1.7k sqft8841 Eatchel Ct, Sims, NC 27880Off Market
Save - $348,4003 bd2 ba1.7k sqft8849 Eatchel Ct, Sims, NC 27880Off Market
Save - $355,2003 bd2 ba1.7k sqft8849 Eatchel, Sims, NC 27880Off Market
Save - $225,3003 bd2 ba1.7k sqft8151 Bailey Rd, Sims, NC 27880Off Market
Save
A local agent can set up tours, give advice and negotiate with sellers.
A local lender can help you make sure your offer is ready when you are.
Similar homes
- $358,0003 bd2 ba1.6k sqft9723 Bear Run Ln, Middlesex, NC 27557For Sale
Save 
MLS ID #10178369, Tammy Garland. Doorify MLS - $350,0003 bd3 ba1.9k sqft364 Lasswade Ct, Zebulon, NC 27597For Sale
Save 
MLS ID #10179267, Tina Caul. Doorify MLS - $350,0003 bd3 ba2.2k sqft79 Rockwater Way, Zebulon, NC 27597For Sale
Save 
MLS ID #10175889, Cam Gavin. Doorify MLS - $365,0003 bd2 ba1.7k sqft9133 Raccoon Dr, Middlesex, NC 27557For Sale
Save 
MLS ID #10155681, Sharon Moore Howard. Doorify MLS - $325,0003 bd2 ba1.5k sqft4081 Origin Dr, Bailey, NC 27807For Sale
Save
MLS ID #10172046, Gretchen Coley. Doorify MLS - $329,9003 bd3 ba1.6k sqft180 Glenwood Place, Kenly, NC 27542For Sale
Save
MLS ID #100566362, Michael Ellis, Coldwell Banker Howard Perry & Walston. Hive MLS - $317,0003 bd2 ba1.5k sqft206 Tuscany Cir, Princeton, NC 27569For Sale
Save
MLS ID #10178484, Derek Wyatt. Doorify MLS - $292,5003 bd3 ba1.4k sqft64 Katniss Ct, Middlesex, NC 27557For Sale
Save
MLS ID #10164517, David Juarez. Doorify MLS - $326,0003 bd2 ba1.7k sqft394 Mallie Pearce Road, Zebulon, NC 27597For Sale
Save
MLS ID #100547348, Alma D Batts, Coldwell Banker Advantage-Smithfield. Hive MLS - $415,0003 bd3 ba2.5k sqft127 Northview Dr, Middlesex, NC 27557For Sale
Save
MLS ID #10169439, Jonathan Murray. Doorify MLS - $325,0003 bd2 ba1.3k sqft110 Christian St, Clayton, NC 27527For Sale
Save
MLS ID #10164027, Preeti K Rangar. Doorify MLS - $307,0003 bd2 ba1.2k sqft618 Lockwood Drive, Clayton, NC 27527For Sale
Save
MLS ID #100584479, Beverly H Knight, HOMETOWNE REALTY CLAYTON EAST. Hive MLS - $349,9003 bd3 ba1.8k sqft176 Glenwood Place, Kenly, NC 27542For Sale
Save
MLS ID #100585858, Tammy Register, EXP Realty LLC - C. Hive MLS - $285,0003 bd2 ba1.4k sqft114 Cherokee Dr, Louisburg, NC 27549For Sale
Save
MLS ID #10178575, Glen Hunsucker. Doorify MLS - $335,0003 bd3 ba1.4k sqft737 Jasmine St, Wendell, NC 27591For Sale
Save
MLS ID #10162254, Marcella Simmons. Doorify MLS - $395,0003 bd3 ba2.2k sqft276 Eason Farm Dr, Zebulon, NC 27597For Sale
Save
MLS ID #10163887, Tracy Anne Haas. Doorify MLS - $379,9003 bd2 ba1.7k sqft9864 Bear Run Ln, Middlesex, NC 27557New Construction
Save
MLS ID #10176887, Rebecca Hanna. Doorify MLS - $339,9003 bd2 ba1.6k sqft252 Earnest Way, Kenly, NC 27542For Sale
Save
MLS ID #100580632, Will Nichols, Chesson Realty. Hive MLS - $329,9003 bd3 ba2.2k sqft220 Shawnee Dr, Louisburg, NC 27549For Sale
Save
MLS ID #10143458, Jennifer Lavrack. Doorify MLS - $365,0003 bd3 ba1.9k sqft715 N Church St, Zebulon, NC 27597For Sale
Save
MLS ID #10164001, Rebecca Williams. Doorify MLS
- Request a tour
as early as tomorrow at 11:00 am
Contact agent
- North Carolina
- Wilson County
- Sims
- 27880
- 8806 Eatchel Court