Skip main navigation
Off market
  • $299,600

    8806 Falcon Ct, Baytown, TX 77521

    3beds
    2,184sqft
    SingleFamily
    Built in 2023
    7,187 Square Feet Lot
    $299,600 Zestimate®
    $137/sqft
    $2,318 Estimated rent

    Home value

    $299,600

    $282,000 - $318,000

    $2,318/mo

    Zestimate® history
    Loading
    Loading...

    Owner options

    List your home for rent

    $2,318/mo

    Rent Zestimate®

    Find your next renter with Zillow Rental Manager. Plus, with online applications, you can quickly screen prospective tenants – for free.

    Learn more

    $2,318/mo

    Rent Zestimate®

    Refinance and save

    $2,042/mo

    Est. payment

    Refinancing to a lower rate could help reduce your monthly payments and save thousands over the life of the loan.

    See today's rates

    $2,042/mo

    Est. payment

    Explore your selling options

    Work with a Zillow partner agent

    Leverage their expertise and Zillow's premium Showcase listings to get your home seen by more buyers.

    Get started

    List with your own agent

    Get your home in front of millions of buyers by listing it on Zillow.

    Learn how to do it

    Sell it yourself

    Take full control of how buyers see your home on Zillow by listing For Sale by Owner (FSBO).

    List your home

    What's special

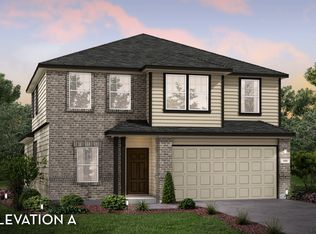
    The Gemini is an outstanding two-story home complete with three bedrooms & two-and-a-half bathrooms.. This well-designed home greets you with a large foyer upon entry with stairway access to your second floor, along with the convenient downstairs powder room. Around the corner lies your walk-in utility room with a linen closet just outside the door. The Gemini home features a two-car garage, with the option to add an extra 1/2-car garage for you to store tools, decorations, or any other necessary items! All of your guests will surely feel welcome in your comfortable, formal dining room. Make your way down the hall, where the accommodating, open-concept layout allows for a large family room and integrated kitchen and breakfast area. Your amazing kitchen area comes filled with ample granite counterspace, designer light fixtures, a sizable breakfast area, and a large kitchen island! If you love relaxing outdoors, the Gemini plan gives you the option of including a covered patio or extended covered patio for your leisure. Facing the kitchen is your generously-sized family room that is open to the kitchen, making this the ideal space to host your guests without missing out on any of the fun! Around the corner, you are met with your secluded master bedroom and master bathroom. Your master bathroom comes equipped with a shower/bathtub enclosure, cultured marble countertops with the option for dual vanities, and a huge walk-in closet! Want to transform your bathroom? Opt to include

    This property is off market, which means it's not currently listed for sale or rent on Zillow. This may be different from what's available on other websites or public sources.

    Facts & features

    Interior

    Bedrooms & bathrooms
    • Bedrooms: 3
    • Bathrooms: 3
    • Full bathrooms: 2
    • 1/2 bathrooms: 1
    Heating
    • Other
    Cooling
    • Central
    Interior area
    • Total interior livable area: 2,184 sqft

    Property

    Parking
    • Total spaces: 2
    • Parking features: Garage - Attached
    Features
    • Exterior features: Brick, Cement / Concrete
    Lot
    • Size: 7,187 sqft
    Details
    • Parcel number: 1388160030008

    Construction

    Type & style
    • Home type: SingleFamily
    Materials
    • Frame
    • Foundation: Slab
    Condition
    • Year built: 2023

    Community & neighborhood

    Location
    • Region: Baytown

    Price history

    Price history is unavailable.

    Public tax history

    YearProperty taxesTax assessment
    2025$1,590 +3.1%$315,915 -0.3%
    2024$1,542 -14.8%$316,720 -6.4%
    2023$1,811 +586.5%$338,381 +587%
    2022$264 $49,256
    2021-- $49,256
    2020$298 +27.6%$49,256 +30.3%
    2019$233 $37,811
    2018-- --

    Find assessor info on the county website

    Neighborhood: 77521

    Nearby schools

    GreatSchools rating
    Schools provided by the listing agent
    • Elementary: Dr Antonio Banuelos Elementary School
    • Middle: Highlands Junior High School
    • High: Goose Creek Memorial High School
    • District: Goose Creek CISD

    Source: The MLS. This data may not be complete. We recommend contacting the local school district to confirm school assignments for this home.

    Get a cash offer in 3 minutes
    Find out how much your home could sell for in as little as 3 minutes with a no-obligation cash offer.
    Estimated market value
    $299,600
    Get a cash offer in 3 minutes
    Find out how much your home could sell for in as little as 3 minutes with a no-obligation cash offer.
    Estimated market value
    $299,600