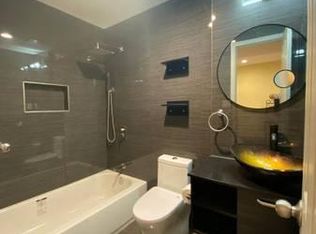
The one you have been waiting for - a simply fabulous 6 bedroom, 4.5 bathroom center hall colonial located in ever so popular Huntington Terrace. There are almost too many features to describe. The already terrific house was expanded on 3 levels in 2014 to create a home that checks almost every box one can think of. Drive up the handsome driveway to a parking pad for for three cars. Enter the house on the main level to a classic colonial layout - only no small rooms in this beauty and a perfect circular flow. Big living room, spacious separate dining room, and a beautiful kitchen with a super attractive island that seats four. All granite countertops and all stainless steel appliances. Both the kitchen and the living room open to an exceptionally attractive, super-spacious and light and airy family room/eating area with coffered ceilings. The storage closets and cabinetry on the main level are beyond plentiful - you'll have problems filling them all up! The kitchen/eating area open to a stunning screened-in porch - on two levels. The lower level is for casual entertaining and just relaxing, and the upper level has yet another dining set-up for bug free dining on pleasant spring, summer and fall days and nights. An updated powder room completes this level. The second level features a primary bedroom suite, complete with a walk-in closet the size of a bedroom and a gorgeous bathroom with double sinks, soaking tub with jets, separate shower, and large built-in vanity. The second bedroom was the original primary bedroom - spacious with its own ensuite bathroom. Two more bedrooms, a modern hall bathroom, and upstairs laundry complete this level. There is also access to attic storage. The lower level never ends - big family room, au pair/guest bedroom with full hall bathroom, exercise room/dance studio, a 6th bedroom and a bonus room/den/study. The lot is large for this area by about a couple of thousand square feet. In the left-hand corner of the backyard sits a spacious garden storage shed. Throw in the property being in the Whitman School District, and you can see that this property has it all! Open Sat. 3/29 from 1-3 pm. Owner may accept or reject any offer.
Sold for $1,600,000
$1,600,000
8806 Garfield St, Bethesda, MD 20817
6beds
4,719sqft
Single Family Residence
Built in 1960
9,750 Square Feet Lot
$1,573,400 Zestimate®
$339/sqft
$-- Estimated rent
Home value
$1,573,400
Estimated sales range
Not available
Not available
Zestimate® history
Owner options
List your home for rent
Find your next renter with Zillow Rental Manager. Plus, with online applications, you can quickly screen prospective tenants – for free.
Refinance and save
$9,876/mo
Est. payment
Refinancing to a lower rate could help reduce your monthly payments and save thousands over the life of the loan.
$9,876/mo
Est. payment
Explore your selling options
Work with a Zillow partner agent
Leverage their expertise and Zillow's premium Showcase listings to get your home seen by more buyers.
Get startedList with your own agent
Get your home in front of millions of buyers by listing it on Zillow.
Learn how to do itSell it yourself
Take full control of how buyers see your home on Zillow by listing For Sale by Owner (FSBO).
List your homeWhat's special
Classic colonial layoutWalk-in closetDouble sinksLarge built-in vanitySeparate showerGorgeous bathroomCoffered ceilings
Zillow last checked:
Listing updated:
Listed by:
John Gill 301-806-9903,
H.A. Gill & Son
Bought with:
Rick Morrison
Long & Foster Real Estate, Inc.
Barak Sky, SP600552
Long & Foster Real Estate, Inc.
Source: Bright MLS,MLS#: MDMC2172510
Facts & features
Interior
Bedrooms & bathrooms
- Bedrooms: 6
- Bathrooms: 5
- Full bathrooms: 4
- 1/2 bathrooms: 1
- Main level bathrooms: 1
Rooms
- Room types: Living Room, Dining Room, Kitchen, Family Room, Den, Breakfast Room, Exercise Room, Laundry, Recreation Room, Utility Room
Breakfast room
- Level: Main
Den
- Level: Lower
Dining room
- Level: Main
Exercise room
- Level: Lower
Family room
- Level: Main
Kitchen
- Level: Main
Laundry
- Level: Lower
Living room
- Level: Main
Recreation room
- Level: Lower
Screened porch
- Level: Main
Utility room
- Level: Lower
Heating
- Central, Heat Pump, Forced Air, Electric, Natural Gas
Cooling
- Ceiling Fan(s), Central Air, Electric
Appliances
- Included: Cooktop, Dishwasher, Disposal, Dryer, Exhaust Fan, Extra Refrigerator/Freezer, Double Oven, Range Hood, Refrigerator, Stainless Steel Appliance(s), Trash Compactor, Washer, Water Heater, Gas Water Heater
- Laundry: In Basement, Upper Level, Laundry Room
Features
- Attic, Soaking Tub, Bathroom - Walk-In Shower, Breakfast Area, Built-in Features, Ceiling Fan(s), Floor Plan - Traditional, Open Floorplan, Kitchen Island, Pantry, Recessed Lighting, Sound System, Upgraded Countertops, Walk-In Closet(s)
- Flooring: Hardwood, Carpet, Wood
- Windows: Double Hung, Screens, Storm Window(s), Double Pane Windows, Window Treatments
- Basement: Full,Finished,Rear Entrance,Shelving,Walk-Out Access,Windows
- Number of fireplaces: 3
- Fireplace features: Gas/Propane
Interior area
- Total structure area: 4,799
- Total interior livable area: 4,719 sqft
- Finished area above ground: 3,204
- Finished area below ground: 1,515
Property
Parking
- Total spaces: 3
- Parking features: Paved, Driveway, Off Street
- Uncovered spaces: 3
Accessibility
- Accessibility features: None
Features
- Levels: Three
- Stories: 3
- Patio & porch: Porch, Screened, Screened Porch
- Exterior features: Play Area, Play Equipment, Street Lights
- Pool features: None
- Has spa: Yes
- Spa features: Bath
- Fencing: Full,Wood
Lot
- Size: 9,750 Square Feet
- Features: Landscaped, Rear Yard
Details
- Additional structures: Above Grade, Below Grade, Outbuilding
- Parcel number: 160700512702
- Zoning: R60
- Special conditions: Standard
Construction
Type & style
- Home type: SingleFamily
- Architectural style: Colonial
- Property subtype: Single Family Residence
Materials
- Brick, Composition
- Foundation: Block
- Roof: Asphalt,Shingle
Condition
- Excellent
- New construction: No
- Year built: 1960
Utilities & green energy
- Electric: 200+ Amp Service
- Sewer: Public Sewer
- Water: Public
- Utilities for property: Natural Gas Available, Cable Available, Electricity Available, Sewer Available, Water Available
Community & HOA
Community
- Security: Security System, Smoke Detector(s)
- Subdivision: Huntington Terrace
HOA
- Has HOA: No
Location
- Region: Bethesda
Financial & listing details
- Price per square foot: $339/sqft
- Tax assessed value: $1,262,600
- Annual tax amount: $15,266
- Date on market: 3/28/2025
- Listing agreement: Exclusive Right To Sell
- Ownership: Fee Simple
Price history
| Date | Event | Price |
|---|---|---|
| 5/15/2025 | Sold | $1,600,000+3.3%$339/sqft |
Source:  Bright MLS #MDMC2172510 Report a problem Bright MLS #MDMC2172510 Report a problem | ||
| 4/3/2025 | Pending sale | $1,549,000$328/sqft |
Source: Bright MLS #MDMC2172510 Report a problem | ||
| 3/28/2025 | Listed for sale | $1,549,000+189.5%$328/sqft |
Source: Bright MLS #MDMC2172510 Report a problem | ||
| 9/20/2001 | Sold | $535,000$113/sqft |
Source: Public Record Report a problem | ||
Public tax history
| Year | Property taxes | Tax assessment |
|---|---|---|
| 2025 | $16,403 +12.8% | $1,353,733 +7.2% |
| 2024 | $14,535 +4.1% | $1,262,600 +4.2% |
| 2023 | $13,964 +9% | $1,211,933 +4.4% |
| 2022 | $12,815 +4.7% | $1,161,267 +4.6% |
| 2021 | $12,244 +1% | $1,110,600 +1.1% |
| 2020 | $12,124 +2.2% | $1,099,000 +2.2% |
| 2019 | $11,863 -0.2% | $1,075,800 |
| 2018 | $11,884 +1.2% | $1,075,800 +3.5% |
| 2017 | $11,748 +52.9% | $1,039,033 +3.7% |
| 2016 | $7,682 | $1,002,267 +3.8% |
| 2015 | $7,682 | $965,500 +2.3% |
| 2014 | $7,682 | $943,767 +20.9% |
| 2013 | -- | $780,800 +5.4% |
| 2012 | -- | $740,500 |
| 2011 | -- | $740,500 |
| 2010 | -- | $740,500 -3.1% |
| 2009 | -- | $764,580 +9.9% |
| 2008 | -- | $695,572 +11% |
| 2007 | -- | $626,566 +12.4% |
| 2006 | -- | $557,560 +11% |
| 2005 | -- | $502,202 +12.4% |
| 2004 | -- | $446,846 +14.1% |
| 2003 | -- | $391,490 +4.2% |
| 2002 | -- | $375,792 |
| 2001 | -- | $375,792 |
Find assessor info on the county website
Neighborhood: 20817
Nearby homes
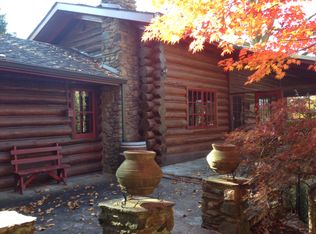
- $--1 bd1 ba500 sqft5700 Greentree Rd, Bethesda, MD 20817Off Market
- $1,291,100-- bd2 ba3.2k sqft8804 Garfield St, Bethesda, MD 20817Off Market
- $1,213,400-- bd2 ba2.1k sqft8808 Garfield St, Bethesda, MD 20817Off Market
- $1,034,4003 bd2 ba1.6k sqft8801 Hempstead Ave, Bethesda, MD 20817Off Market
- $1,184,4004 bd2 ba2.2k sqft5624 Greentree Rd, Bethesda, MD 20817Off Market
- $1,607,4005 bd5 ba2.9k sqft8800 Garfield St, Bethesda, MD 20817Off Market
- $1,122,8003 bd3 ba2.6k sqft5704 Greentree Rd, Bethesda, MD 20817Off Market
- $950,500-- bd3 ba1.6k sqft8719 Hempstead Ave, Bethesda, MD 20817Off Market
Nearby schools
GreatSchools rating
- 9/10Bradley Hills Elementary SchoolGrades: K-5Distance: 0.2 mi
- 10/10Thomas W. Pyle Middle SchoolGrades: 6-8Distance: 1.1 mi
- 9/10Walt Whitman High SchoolGrades: 9-12Distance: 1.5 mi
Schools provided by the listing agent
- Elementary: Bradley Hills
- Middle: Pyle
- High: Walt Whitman
- District: Montgomery County Public Schools
Source: Bright MLS. This data may not be complete. We recommend contacting the local school district to confirm school assignments for this home.
Get a cash offer in 3 minutes
Find out how much your home could sell for in as little as 3 minutes with a no-obligation cash offer.
Estimated market value
$1,573,400
Get a cash offer in 3 minutes
Find out how much your home could sell for in as little as 3 minutes with a no-obligation cash offer.
Estimated market value
$1,573,400
- Maryland
- Montgomery County
- Bethesda
- 20817
- 8806 Garfield St
