Skip main navigation
Off market
  • $722,200

    8806 General Griffins Ct, Fredericksburg, VA 22407

    5beds
    3,980sqft
    SingleFamily
    Built in 2013
    2.09 Acres Lot
    $722,200 Zestimate®
    $181/sqft
    $4,411 Estimated rent

    Home value

    $722,200

    $686,000 - $758,000

    $4,411/mo

    Zestimate® history
    Loading
    Loading...

    Owner options

    List your home for rent

    $4,411/mo

    Rent Zestimate®

    Find your next renter with Zillow Rental Manager. Plus, with online applications, you can quickly screen prospective tenants – for free.

    Learn more

    $4,411/mo

    Rent Zestimate®

    Refinance and save

    $4,224/mo

    Est. payment

    Refinancing to a lower rate could help reduce your monthly payments and save thousands over the life of the loan.

    See today's rates

    $4,224/mo

    Est. payment

    Explore your selling options

    Work with a Zillow partner agent

    Leverage their expertise and Zillow's premium Showcase listings to get your home seen by more buyers.

    Get started

    List with your own agent

    Get your home in front of millions of buyers by listing it on Zillow.

    Learn how to do it

    Sell it yourself

    Take full control of how buyers see your home on Zillow by listing For Sale by Owner (FSBO).

    List your home

    What's special

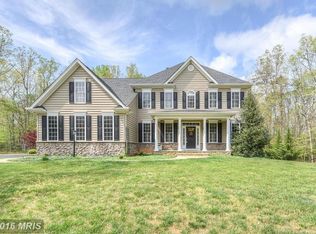
    Welcome to this 7 year young home that sits back off of the road! This home is located in Estates of Chancellorsville, home to a Blue Ribbon School, Chancellor Elementary! Beautiful hardwood floors on the main level. Modern kitchen boasting granite counter tops, gas stove, and highly sought after upgrades open to a breakfast area and family room with a gas fireplace. Large walk in pantry. Laundry room has built ins and a wash sink. A lovely deck off of the family room leads to a backyard that has a tree house with a tree swing! Upstairs is a large master bedroom and master bathroom with double sinks, separate shower and soaker tub and a water closet. Three more bed rooms upstairs that share a hall bathroom that has a linen closet and double sinks. In the basement there is a large recreation room with a 5th bed room (not to code), a full bathroom and a large unfinished storage area. Don't miss your chance to own this move in ready home!!!

    This property is off market, which means it's not currently listed for sale or rent on Zillow. This may be different from what's available on other websites or public sources.

    Facts & features

    Interior

    Bedrooms & bathrooms
    • Bedrooms: 5
    • Bathrooms: 4
    • Full bathrooms: 3
    • 1/2 bathrooms: 1
    Heating
    • Forced air, Heat pump, Other
    Cooling
    • Central
    Appliances
    • Included: Dishwasher, Microwave, Range / Oven, Refrigerator
    Features
    • Ceiling Fan(s), Pantry, Recessed Lighting, Walk-In Closet(s), Dining Area, Eat-in Kitchen, Wood Floors, Breakfast Area, Upgraded Countertops, Family Room Off Kitchen, Water Treat System
    • Flooring: Hardwood
    • Basement: Finished
    Interior area
    • Total interior livable area: 3,980 sqft
    • Finished area below ground: 1284

    Property

    Parking
    • Total spaces: 2
    • Parking features: Garage - Attached
    Features
    • Exterior features: Vinyl
    Lot
    • Size: 2.09 Acres
    Details
    • Parcel number: 4D10237
    • Special conditions: Standard

    Construction

    Type & style
    • Home type: SingleFamily
    • Architectural style: Colonial
    Materials
    • Roof: Shake / Shingle
    Condition
    • Year built: 2013

    Community & HOA

    HOA
    • Has HOA: Yes
    • HOA fee: $29 monthly
    Location
    • Region: Fredericksburg

    Financial & listing details

    • Price per square foot: $181/sqft
    • Tax assessed value: $623,000
    • Annual tax amount: $4,575

    Price history

    DateEventPrice
    7/1/2020Sold$489,900$123/sqft
    Source: Public Record Report a problem
    5/12/2020Listed for sale$489,900+206.2%$123/sqft
    Source: Century 21 Redwood Realty #VASP221760 Report a problem
    7/10/2013Sold$160,000-57.9%$40/sqft
    Source: Public Record Report a problem
    9/19/2011Listing removed$379,900$95/sqft
    Source: Owner Report a problem
    8/3/2011Listed for sale$379,900$95/sqft
    Source: Owner Report a problem

    Public tax history

    YearProperty taxesTax assessment
    2025$4,575 $623,000
    2024$4,575 +18.4%$623,000 +24.5%
    2023$3,863 +4.6%$500,600
    2022$3,693 +0.7%$500,600 +10.4%
    2021$3,669 +2.1%$453,300 +2.1%
    2020$3,592 +0.6%$443,800 +5.4%
    2019$3,569 +1.7%$421,200
    2018$3,509 +14.9%$421,200 +17.3%
    2017$3,052 +640.2%$359,100
    2016$412 $359,100 +9%
    2015$412 $329,600
    2014$412 $329,600 +269.1%
    2013-- $89,300
    Find assessor info on the county website

    Neighborhood: 22407

    Nearby schools

    GreatSchools rating
    Schools provided by the listing agent
    • Elementary: CHANCELLOR
    • Middle: NI RIVER
    • High: RIVERBEND
    • District: SPOTSYLVANIA COUNTY PUBLIC SCHOOLS

    Source: The MLS. This data may not be complete. We recommend contacting the local school district to confirm school assignments for this home.

    Get a cash offer in 3 minutes
    Find out how much your home could sell for in as little as 3 minutes with a no-obligation cash offer.
    Estimated market value
    $722,200
    Get a cash offer in 3 minutes
    Find out how much your home could sell for in as little as 3 minutes with a no-obligation cash offer.
    Estimated market value
    $722,200