Skip main navigation
Closed
  • $460,000

    8806 Granby Hill Rd, Mint Hill, NC 28227

    3beds
    2,327sqft
    Townhouse
    Built in 2019
    0.09 Acres Lot
    $462,300 Zestimate®
    $198/sqft
    $2,402 Estimated rent

    Home value

    $462,300

    $439,000 - $485,000

    $2,402/mo

    Zestimate® history
    Loading
    Loading...

    Owner options

    List your home for rent

    $2,402/mo

    Rent Zestimate®

    Find your next renter with Zillow Rental Manager. Plus, with online applications, you can quickly screen prospective tenants – for free.

    Learn more

    $2,402/mo

    Rent Zestimate®

    Refinance and save

    $2,932/mo

    Est. payment

    Refinancing to a lower rate could help reduce your monthly payments and save thousands over the life of the loan.

    See today's rates

    $2,932/mo

    Est. payment

    Explore your selling options

    Work with a Zillow partner agent

    Leverage their expertise and Zillow's premium Showcase listings to get your home seen by more buyers.

    Get started

    List with your own agent

    Get your home in front of millions of buyers by listing it on Zillow.

    Learn how to do it

    Sell it yourself

    Take full control of how buyers see your home on Zillow by listing For Sale by Owner (FSBO).

    List your home

    What's special

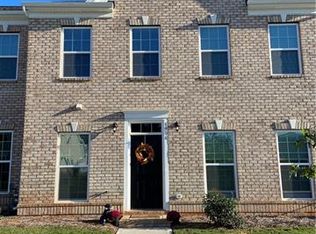
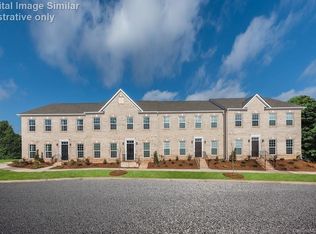
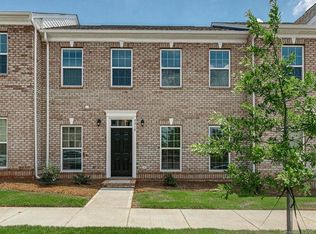
    Fantastically updated townhouse on a quiet street within walking distance of Mint Hill's shops, restaurants, doctors, banks, salons, coffee shops, breweries, and town events--ideal for anyone seeking convenience and style! It lives like a single family home with 2300+ sq feet, a fenced yard, and 2-car garage, but the landscaping and exterior maintenance are done for you! The 1st floor welcomes you w/beautiful and durable engineered hardwood floors and rooms that are stylish and versatile. Elegant French doors embrace the office. The open-concept Kitchen/Living/Dining area is perfect for family life or entertaining. The Primary BR, bath, and closet are enviable! The 2nd floor hosts 2 spacious bedrooms with walk-in closets, a full bath, and a loft that can be anything you want it to be! There's also a walk-in attic with a tankless water heater and radon mitigation/air purifying system help lower utility bills. This meticulously maintained home is ready for you and your dreams!

    Zillow last checked:

    Listing updated:

    Listing Provided by:

    Erin DeLuca erin.deluca@allentate.com,

    Allen Tate Matthews/Mint Hill

    Bought with:

    Amanda Carvalho

    Allocate Realty Group LLC

    Source: Canopy MLS as distributed by MLS GRID,MLS#: 4104196MLS Logo

    Facts & features

    Interior

    Bedrooms & bathrooms
    • Bedrooms: 3
    • Bathrooms: 3
    • Full bathrooms: 2
    • 1/2 bathrooms: 1
    • Main level bedrooms: 1
    Primary bedroom
    • Features: Ceiling Fan(s), Walk-In Closet(s)
    • Level: Main
    • Area: 211.25 Square Feet
    • Dimensions: 13' 0" X 16' 3"
    Primary bedroom
    • Level: Main
    Bedroom s
    • Features: Walk-In Closet(s)
    • Level: Upper
    • Area: 166.69 Square Feet
    • Dimensions: 13' 3" X 12' 7"
    Bedroom s
    • Features: Walk-In Closet(s)
    • Level: Upper
    • Area: 169.75 Square Feet
    • Dimensions: 13' 7" X 12' 6"
    Bedroom s
    • Level: Upper
    Bedroom s
    • Level: Upper
    Bathroom full
    • Features: Walk-In Closet(s)
    • Level: Main
    • Area: 83.22 Square Feet
    • Dimensions: 9' 4" X 8' 11"
    Bathroom half
    • Level: Main
    Bathroom full
    • Level: Upper
    Bathroom full
    • Level: Main
    Bathroom half
    • Level: Main
    Bathroom full
    • Level: Upper
    Great room
    • Features: Ceiling Fan(s), Open Floorplan
    • Level: Main
    • Area: 312.8 Square Feet
    • Dimensions: 13' 6" X 23' 2"
    Great room
    • Level: Main
    Kitchen
    • Features: Kitchen Island, Open Floorplan, Walk-In Pantry
    • Level: Main
    • Area: 189 Square Feet
    • Dimensions: 13' 6" X 14' 0"
    Kitchen
    • Level: Main
    Laundry
    • Level: Main
    • Area: 33.23 Square Feet
    • Dimensions: 6' 4" X 5' 3"
    Laundry
    • Level: Main
    Loft
    • Level: Upper
    • Area: 193.7 Square Feet
    • Dimensions: 14' 2" X 13' 8"
    Loft
    • Level: Upper
    Office
    • Level: Main
    • Area: 149.5 Square Feet
    • Dimensions: 13' 0" X 11' 6"
    Office
    • Level: Main
    Heating
    • Forced Air, Natural Gas
    Cooling
    • Ceiling Fan(s), Central Air
    Appliances
    • Included: Dishwasher, Disposal, Gas Range, Gas Water Heater, Microwave, Plumbed For Ice Maker
    • Laundry: Laundry Room, Main Level
    Features
    • Breakfast Bar, Kitchen Island, Open Floorplan, Walk-In Closet(s), Walk-In Pantry
    • Flooring: Carpet, Hardwood, Tile
    • Has basement: No
    • Attic: Walk-In
    Interior area
    • Total structure area: 2,327
    • Total interior livable area: 2,327 sqft
    • Finished area above ground: 2,327
    • Finished area below ground: 0

    Property

    Parking
    • Total spaces: 2
    • Parking features: Detached Garage, Garage Door Opener, On Street, Garage on Main Level
    • Garage spaces: 2
    • Has uncovered spaces: Yes
    Features
    • Levels: Two
    • Stories: 2
    • Entry location: Main
    • Patio & porch: Deck
    • Exterior features: Lawn Maintenance
    • Fencing: Back Yard,Fenced
    • Waterfront features: None
    Lot
    • Size: 0.09 Acres
    • Dimensions: 28' x 107'
    Details
    • Parcel number: 19518343
    • Zoning: TH/RH
    • Special conditions: Standard
    • Horse amenities: None

    Construction

    Type & style
    • Home type: Townhouse
    • Architectural style: Transitional
    • Property subtype: Townhouse
    Materials
    • Brick Full
    • Foundation: Slab
    • Roof: Shingle
    Condition
    • New construction: No
    • Year built: 2019

    Utilities & green energy

    • Sewer: County Sewer
    • Water: County Water
    • Utilities for property: Cable Available, Electricity Connected, Fiber Optics, Underground Utilities

    Community & neighborhood

    Security
    • Security features: Carbon Monoxide Detector(s), Radon Mitigation System, Smoke Detector(s)
    Community
    • Community features: Sidewalks
    Location
    • Region: Mint Hill
    • Subdivision: Mint Hill Commons

    HOA & financial

    HOA
    • Has HOA: Yes
    • HOA fee: $214 monthly
    • Association name: Cusick
    • Association phone: 704-544-7779

    Other

    Other facts
    • Listing terms: Cash,Conventional,FHA,VA Loan
    • Road surface type: Concrete, Paved

    Price history

    DateEventPrice
    3/4/2024Sold$460,000$198/sqft
    Source: Canopy MLS as distributed by MLS GRID #4104196 Report a problem
    2/18/2024Pending sale$460,000$198/sqft
    Source: Canopy MLS as distributed by MLS GRID #4104196 Report a problem
    2/1/2024Listed for sale$460,000+35.3%$198/sqft
    Source: Canopy MLS as distributed by MLS GRID #4104196 Report a problem
    4/30/2021Sold$340,000-0.7%$146/sqft
    Source: Canopy MLS as distributed by MLS GRID #3715960 Report a problem
    3/18/2021Pending sale$342,500$147/sqft
    Source: Canopy MLS as distributed by MLS GRID #3715960 Report a problem
    3/12/2021Listed for sale$342,500$147/sqft
    Source: Canopy MLS as distributed by MLS GRID #3715960 Report a problem

    Public tax history

    YearProperty taxesTax assessment
    2025$2,798 +1.5%$382,200
    2024$2,756 $382,200
    2023-- $382,200 +25.1%
    2022-- $305,600
    2021-- $305,600

    Find assessor info on the county website

    Neighborhood: 28227

    Nearby schools

    GreatSchools rating
    Schools provided by the listing agent
    • Elementary: Bain
    • Middle: Mint Hill
    • High: Independence

    Source: Canopy MLS as distributed by MLS GRID. This data may not be complete. We recommend contacting the local school district to confirm school assignments for this home.

    Get a cash offer in 3 minutes
    Find out how much your home could sell for in as little as 3 minutes with a no-obligation cash offer.
    Estimated market value
    $462,300
    Get a cash offer in 3 minutes
    Find out how much your home could sell for in as little as 3 minutes with a no-obligation cash offer.
    Estimated market value
    $462,300