Tucked into the heart of sought-after South Waldo, this inviting home blends timeless character with everyday livability in all the right ways. From the moment you step inside, you’re welcomed by charming hardwood floors that carry warmth and continuity throughout the main living spaces, setting the tone for a home that feels both classic and comfortable.
There’s an easy sense of space here—generous living areas offer flexibility for gathering, working from home, or simply spreading out and enjoying daily life. The walkout finished basement adds valuable additional space with endless potential—whether a recreation room, home gym, or additional living space-it's a win. Don't miss the additional half bath in the basement laundry area!
Out back, the large yard is a true standout. It’s the kind of space that invites you to slow down—perfect for gardening, weekend projects, or just enjoying a quiet evening outdoors. Thoughtful, clean updates throughout the home mean you can move right in and start enjoying it from day one, while still leaving room to make it your own over time.
Location is always key, and this one delivers. With convenient access to major highways, well-regarded schools, local parks, and a variety of shopping and dining options, everything you need is just moments away—yet the neighborhood itself maintains that established, welcoming feel that makes South Waldo so beloved.
A home with this much charm, space, and practicality in such a prime location doesn’t come along often. Hurry, it won't last!
Sold
Price Unknown
8806 Minnehaha Ln, Kansas City, MO 64114
3beds
2,005sqft
Single Family Residence
Built in 1938
8,827 Square Feet Lot
$296,900 Zestimate®
$--/sqft
$2,206 Estimated rent
Home value
$296,900
$270,000 - $327,000
$2,206/mo
Zestimate® history
Owner options
List your home for rent
$2,206/mo
Rent Zestimate®
Find your next renter with Zillow Rental Manager. Plus, with online applications, you can quickly screen prospective tenants – for free.
$2,206/mo
Rent Zestimate®
Refinance and save
$8/mo
Est. payment
Refinancing to a lower rate could help reduce your monthly payments and save thousands over the life of the loan.
$8/mo
Est. payment
Explore your selling options
Work with a Zillow partner agent
Leverage their expertise and Zillow's premium Showcase listings to get your home seen by more buyers.
Get startedList with your own agent
Get your home in front of millions of buyers by listing it on Zillow.
Learn how to do itSell it yourself
Take full control of how buyers see your home on Zillow by listing For Sale by Owner (FSBO).
List your homeWhat's special
Zillow last checked:
Listing updated:
Listed by:
Guide Group 913-382-6711,
Compass Realty Group,
Lauren Wasson 913-709-1386,
Compass Realty Group
Bought with:
Natalie McCarter, SP00234341
Weichert, Realtors Welch & Co.
Source: Heartland MLS as distributed by MLS GRID,MLS#: 2617776
Facts & features
Interior
Bedrooms & bathrooms
- Bedrooms: 3
- Bathrooms: 3
- Full bathrooms: 1
- 1/2 bathrooms: 2
Primary bedroom
- Features: Ceiling Fan(s)
Bedroom 1
- Features: Ceiling Fan(s), Wood Floor
- Level: First
Bedroom 3
- Features: Ceiling Fan(s), Wood Floor
- Level: Second
Bathroom 2
- Features: Ceramic Tiles, Shower Over Tub
- Level: Second
Bonus room
- Features: Vinyl
- Level: Basement
Breakfast room
- Level: First
Dining room
- Features: Wood Floor
- Level: First
Half bath
- Features: Ceramic Tiles
- Level: First
Other
- Level: Main
Kitchen
- Level: First
Other
- Features: Vinyl
- Level: Basement
Living room
- Features: Fireplace
- Level: First
Heating
- Forced Air
Cooling
- Electric
Appliances
- Included: Dishwasher, Free-Standing Electric Oven
- Laundry: Lower Level
Features
- Painted Cabinets, Pantry, Vaulted Ceiling(s), Walk-In Closet(s)
- Flooring: Luxury Vinyl, Tile, Wood
- Doors: Storm Door(s)
- Windows: Thermal Windows, Wood Frames
- Basement: Finished,Interior Entry,Walk-Out Access
- Number of fireplaces: 1
- Fireplace features: Gas Starter, Living Room
Interior area
- Total structure area: 2,005
- Total interior livable area: 2,005 sqft
- Finished area above ground: 1,505
- Finished area below ground: 500
Property
Parking
- Total spaces: 1
- Parking features: Attached
- Attached garage spaces: 1
Features
- Patio & porch: Deck
- Fencing: Partial,Wood
Lot
- Size: 8,827 Square Feet
Details
- Parcel number: 48230151800000000
Construction
Type & style
- Home type: SingleFamily
- Architectural style: Cape Cod,Traditional
- Property subtype: Single Family Residence
Materials
- Frame, Stucco & Frame, Wood Siding
- Roof: Composition
Condition
- Year built: 1938
Utilities & green energy
- Sewer: Public Sewer
- Water: Public
Community & HOA
Community
- Security: Security System, Smart Door Lock
- Subdivision: Indian Village
HOA
- Has HOA: Yes
- HOA fee: $8 annually
- HOA name: Sante Fe Hills HOA INC
Location
- Region: Kansas City
Financial & listing details
- Tax assessed value: $202,340
- Annual tax amount: $3,717
- Date on market: 5/8/2026
- Listing terms: Cash,Conventional
- Ownership: Private
- Road surface type: Paved
Price history
| Date | Event | Price |
|---|---|---|
| 6/10/2026 | Sold | -- |
Source:  Heartland MLS as distributed by MLS GRID #2617776 Report a problem Heartland MLS as distributed by MLS GRID #2617776 Report a problem | ||
| 5/11/2026 | Pending sale | $275,000$137/sqft |
Source: Heartland MLS as distributed by MLS GRID #2617776 Report a problem | ||
| 5/8/2026 | Listed for sale | $275,000+3.8%$137/sqft |
Source: Heartland MLS as distributed by MLS GRID #2617776 Report a problem | ||
| 1/13/2023 | Sold | -- |
Source: Heartland MLS as distributed by MLS GRID #2409430 Report a problem | ||
| 12/5/2022 | Pending sale | $265,000$132/sqft |
Source: Heartland MLS as distributed by MLS GRID #2409430 Report a problem | ||
| 11/17/2022 | Listed for sale | $265,000+47.3%$132/sqft |
Source: Heartland MLS as distributed by MLS GRID #2409430 Report a problem | ||
| 8/21/2019 | Sold | -- |
Source: Agent Provided Report a problem | ||
| 7/22/2019 | Pending sale | $179,900$90/sqft |
Source: Platinum Realty LLC #2170526 Report a problem | ||
| 7/21/2019 | Listed for sale | $179,900$90/sqft |
Source: Platinum Realty LLC #2170526 Report a problem | ||
| 7/11/2019 | Pending sale | $179,900$90/sqft |
Source: Platinum Realty LLC #2170526 Report a problem | ||
| 6/9/2019 | Listed for sale | $179,900$90/sqft |
Source: Platinum Realty LLC #2170526 Report a problem | ||
Public tax history
| Year | Property taxes | Tax assessment |
|---|---|---|
| 2025 | $2,973 -20% | $38,444 -20.2% |
| 2024 | $3,717 +2.1% | $48,146 |
| 2023 | $3,642 +43.7% | $48,146 +65.6% |
| 2022 | $2,534 +0.3% | $29,070 |
| 2021 | $2,526 +6.6% | $29,070 +14.1% |
| 2020 | $2,369 +10.6% | $25,480 |
| 2019 | $2,142 | $25,480 +35% |
| 2018 | $2,142 +15.3% | $18,878 |
| 2017 | $1,857 +17.4% | $18,878 +15% |
| 2016 | $1,582 +0.9% | $16,416 +2% |
| 2014 | $1,567 -28.8% | $16,095 |
| 2013 | $2,202 +1.3% | $16,095 -29.2% |
| 2012 | $2,173 +8.7% | $22,730 |
| 2011 | $1,998 +0.8% | $22,730 |
| 2010 | $1,982 -1.9% | $22,730 |
| 2009 | $2,020 +0.2% | $22,730 -2% |
| 2008 | $2,017 +16.5% | $23,194 |
| 2007 | $1,731 +0.5% | $23,194 +9% |
| 2006 | $1,722 +14.7% | $21,279 |
| 2005 | $1,501 +0.3% | $21,279 +15% |
| 2004 | $1,496 +14.2% | $18,503 |
| 2003 | $1,311 +5.3% | $18,503 +15% |
| 2002 | $1,244 +15.7% | $16,090 |
| 2001 | $1,076 | $16,090 |
Find assessor info on the county website
Neighborhood: Santa Fe Hills
Nearby homes
- $269,9003 bd2 ba1.2k sqft115 E Porte Cimi Pas St, Kansas City, MO 64114Off Market
- $260,1002 bd2 ba1.1k sqft8808 Minnehaha Ln, Kansas City, MO 64114Off Market
- $284,3002 bd2 ba1.6k sqft8812 Minnehaha Ln, Kansas City, MO 64114Off Market
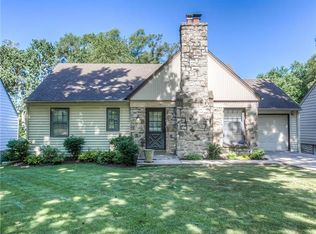
- $220,7003 bd1 ba1k sqft8805 Maiden Ln, Kansas City, MO 64114Off Market
- $233,3002 bd1 ba1k sqft111 E Porte Cimi Pas St, Kansas City, MO 64114Off Market
- $271,7003 bd2 ba1.4k sqft8813 Maiden Ln, Kansas City, MO 64114Off Market
- $291,2003 bd2 ba1.5k sqft8822 Minnehaha Ln, Kansas City, MO 64114Off Market
- $302,3003 bd2 ba1.3k sqft112 E Porte Cimi Pas St, Kansas City, MO 64114Off Market
Nearby schools
GreatSchools rating
- 4/10Boone Elementary SchoolGrades: K-5Distance: 0.3 mi
- 3/10Center Middle SchoolGrades: 6-8Distance: 1.8 mi
- 3/10Center Sr. HighGrades: 9-12Distance: 0.5 mi
Schools provided by the listing agent
- Elementary: Boone
- Middle: Center
- High: Center
Source: Heartland MLS as distributed by MLS GRID. This data may not be complete. We recommend contacting the local school district to confirm school assignments for this home.
Get a cash offer in 3 minutes
Find out how much your home could sell for in as little as 3 minutes with a no-obligation cash offer.
Estimated market value
$296,900
Get a cash offer in 3 minutes
Find out how much your home could sell for in as little as 3 minutes with a no-obligation cash offer.
Estimated market value
$296,900
- Missouri
- Jackson County
- Kansas City
- 64114
- Santa Fe Hills
- 8806 Minnehaha Ln
Nearby cities
Nearby neighborhoods
Nearby zip codes
Other Kansas City Topics
