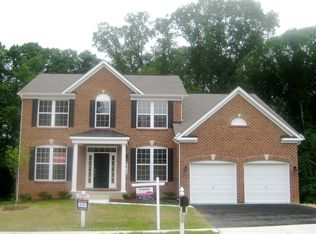
Welcome to 8806 Nancy Lane — an exceptional **7-bedroom, 3.5-bath residence** perfectly positioned in one of Fort Washington’s most desirable neighborhoods. Combining timeless elegance with modern comfort, this impressive home offers expansive living spaces, sophisticated finishes, and the ideal setting for both everyday living and upscale entertaining. From the moment you enter, you are welcomed by an abundance of natural light, soaring open spaces, and a warm, inviting atmosphere. The thoughtfully designed floor plan creates effortless flow between the formal and casual living areas, making this home as functional as it is beautiful. The heart of the home is the stunning gourmet kitchen, featuring sleek quartz countertops, stainless steel appliances, and a large center island perfect for gathering, meal preparation, and entertaining. The adjoining dining area provides the perfect backdrop for intimate dinners or larger celebrations. A convenient **main-level bedroom** adds flexibility for guests, multigenerational living, or a private office. Upstairs, the luxurious primary suite serves as a peaceful retreat, offering generous proportions and a spa-inspired en-suite bath complete with a soaking tub, double vanity, and refined finishes designed for relaxation. **Five additional spacious bedrooms** and a beautifully appointed full bath complete the upper level. The fully finished lower level expands the home’s versatility with an **additional bedroom, full bathroom, and abundant space** ideal for a recreation room, home theater, gym, or guest suite. Whether you need room to work from home, entertain, host extended family, or simply spread out in comfort, this home effortlessly adapts to your lifestyle. Step outside to enjoy the private patio and expansive backyard — a serene outdoor oasis perfect for entertaining, summer gatherings, or quiet evenings surrounded by tranquility. Ideally located just minutes from shopping, parks, fitness centers, and the world-class dining and entertainment of MGM National Harbor, this home also offers convenient access to Routes 210 and 295 for an easy commute into Washington, DC.
Pending
$729,000
8806 Nancy Ln, Fort Washington, MD 20744
7beds
3,340sqft
Single Family Residence
Built in 2012
0.7 Acres Lot
$727,600 Zestimate®
$218/sqft
$42/mo HOA
What's special
Sophisticated finishesRefined finishesExpansive backyardSoaring open spacesDouble vanityPrivate patioSpa-inspired en-suite bath
- 32 days |
- 279 |
- 21 |
Likely to sell faster than
Zillow last checked:
Listing updated:
Listed by:
MARK COWAN 202-476-9790,
Compass (202) 386-6330
Source: Bright MLS,MLS#: MDPG2204946
Facts & features
Interior
Bedrooms & bathrooms
- Bedrooms: 7
- Bathrooms: 4
- Full bathrooms: 3
- 1/2 bathrooms: 1
- Main level bathrooms: 1
- Main level bedrooms: 1
Rooms
- Room types: Living Room, Dining Room, Primary Bedroom, Bedroom 2, Bedroom 3, Bedroom 4, Bedroom 5, Kitchen, Den, Breakfast Room, Laundry, Bathroom 1, Bathroom 2, Primary Bathroom
Primary bedroom
- Features: Crown Molding, Flooring - Carpet, Primary Bedroom - Sitting Area, Walk-In Closet(s)
- Level: Upper
- Area: 513 Square Feet
- Dimensions: 19 X 27
Bedroom 2
- Level: Upper
- Area: 169 Square Feet
- Dimensions: 13 X 13
Bedroom 3
- Level: Upper
- Area: 132 Square Feet
- Dimensions: 11 X 12
Bedroom 4
- Level: Main
- Area: 154 Square Feet
- Dimensions: 11 X 14
Bedroom 4
- Level: Upper
- Area: 160 Square Feet
- Dimensions: 10 X 16
Bedroom 5
- Level: Upper
- Area: 120 Square Feet
- Dimensions: 10 X 12
Primary bathroom
- Level: Upper
- Area: 110 Square Feet
- Dimensions: 10 X 11
Bathroom 1
- Level: Main
Bathroom 2
- Level: Upper
- Area: 40 Square Feet
- Dimensions: 4 X 10
Breakfast room
- Features: Flooring - HardWood
- Level: Main
- Area: 160 Square Feet
- Dimensions: 10 X 16
Den
- Features: Built-in Features, Window Treatments
- Level: Main
- Area: 120 Square Feet
- Dimensions: 12 X 10
Dining room
- Features: Crown Molding
- Level: Main
- Area: 187 Square Feet
- Dimensions: 11 X 17
Kitchen
- Features: Countertop(s) - Quartz, Kitchen Island, Kitchen - Gas Cooking, Pantry
- Level: Main
- Area: 340 Square Feet
- Dimensions: 17 X 20
Laundry
- Level: Main
- Area: 66 Square Feet
- Dimensions: 6 X 11
Living room
- Features: Fireplace - Gas, Flooring - Carpet
- Level: Main
- Area: 272 Square Feet
- Dimensions: 16 X 17
Heating
- Central, Forced Air, Natural Gas
Cooling
- Central Air, Electric
Appliances
- Included: Microwave, Dishwasher, Dryer, Oven/Range - Gas, Refrigerator, Stainless Steel Appliance(s), Washer, Gas Water Heater
- Laundry: Laundry Room
Features
- Breakfast Area, Built-in Features, Ceiling Fan(s), Combination Kitchen/Dining, Combination Kitchen/Living, Crown Molding, Entry Level Bedroom, Formal/Separate Dining Room, Kitchen Island, Pantry, Primary Bath(s), Recessed Lighting, Soaking Tub, Upgraded Countertops, Wainscotting, Walk-In Closet(s)
- Flooring: Carpet, Wood
- Windows: Window Treatments
- Basement: Connecting Stairway,Finished,Exterior Entry,Space For Rooms,Windows
- Number of fireplaces: 1
Interior area
- Total structure area: 5,020
- Total interior livable area: 3,340 sqft
- Finished area above ground: 3,340
Video & virtual tour
Property
Parking
- Total spaces: 2
- Parking features: Garage Faces Front, Concrete, Attached, Driveway
- Attached garage spaces: 2
- Has uncovered spaces: Yes
Accessibility
- Accessibility features: None
Features
- Levels: Three
- Stories: 3
- Pool features: None
Lot
- Size: 0.7 Acres
Details
- Additional structures: Above Grade
- Parcel number: 17053734498
- Zoning: RE
- Special conditions: Standard
Construction
Type & style
- Home type: SingleFamily
- Architectural style: Colonial
- Property subtype: Single Family Residence
Materials
- Frame, Brick Front
- Foundation: Permanent
Condition
- New construction: No
- Year built: 2012
Utilities & green energy
- Sewer: Public Septic
- Water: Public
Community & HOA
Community
- Subdivision: Bird Lawn
HOA
- Has HOA: Yes
- HOA fee: $125 quarterly
- HOA name: BIRD LAWN HOME OWNERS ASSOCIATION
Location
- Region: Fort Washington
Financial & listing details
- Price per square foot: $218/sqft
- Tax assessed value: $527,367
- Annual tax amount: $7,968
- Date on market: 6/4/2026
- Listing agreement: Exclusive Agency
- Ownership: Fee Simple
Estimated market value
$727,600
$691,000 - $764,000
$4,704/mo
Price history
| Date | Event | Price |
|---|---|---|
| 6/17/2026 | Pending sale | $729,000$218/sqft |
Source: | ||
| 6/4/2026 | Listed for sale | $729,000+7.2%$218/sqft |
Source: | ||
| 6/27/2024 | Sold | $680,000$204/sqft |
Source: Public Record Report a problem | ||
| 12/12/2023 | Sold | $680,000+1.6%$204/sqft |
Source: | ||
| 11/22/2023 | Pending sale | $669,000$200/sqft |
Source: | ||
| 11/9/2023 | Listed for sale | $669,000$200/sqft |
Source: | ||
| 11/2/2023 | Contingent | $669,000$200/sqft |
Source: | ||
| 10/26/2023 | Listed for sale | $669,000-3%$200/sqft |
Source: | ||
| 9/22/2023 | Listing removed | $689,900$207/sqft |
Source: | ||
| 9/20/2023 | Contingent | $689,900$207/sqft |
Source: | ||
| 9/14/2023 | Price change | $689,900-1.4%$207/sqft |
Source: | ||
| 7/20/2023 | Listed for sale | $699,900+67.8%$210/sqft |
Source: | ||
| 5/13/2023 | Listing removed | -- |
Source: Zillow Rentals Report a problem | ||
| 4/8/2023 | Listed for rent | $1,385 |
Source: Zillow Rentals Report a problem | ||
| 3/27/2022 | Listing removed | -- |
Source: Zillow Rental Manager Report a problem | ||
| 3/5/2022 | Price change | $1,385-6.1% |
Source: Zillow Rental Manager Report a problem | ||
| 3/3/2022 | Price change | $1,475-1.7% |
Source: Zillow Rental Manager Report a problem | ||
| 2/6/2022 | Listed for rent | $1,500 |
Source: Zillow Rental Manager Report a problem | ||
| 2/26/2013 | Sold | $417,000+22.7%$125/sqft |
Source: Public Record Report a problem | ||
| 8/26/2011 | Listing removed | $339,990$102/sqft |
Source: Long & Foster Real Estate #PG7570303 Report a problem | ||
| 4/7/2011 | Listed for sale | $339,990$102/sqft |
Source: Real Estate Teams, LLC #PG7570303 Report a problem | ||
Public tax history
| Year | Property taxes | Tax assessment |
|---|---|---|
| 2025 | $9,105 +49.8% | $584,400 +6.9% |
| 2024 | $6,079 +3.7% | $546,700 +3.7% |
| 2023 | $5,864 -3.5% | $527,367 -3.5% |
| 2022 | $6,079 +11.9% | $546,700 +11.9% |
| 2021 | $5,434 +0.4% | $488,700 +0.4% |
| 2020 | $5,412 -24.5% | $486,700 +0.8% |
| 2019 | $7,173 | $482,700 |
| 2018 | $7,173 +7.1% | $482,700 +7.1% |
| 2017 | $6,700 +2901.3% | $450,867 +7.6% |
| 2016 | $223 | $419,033 +8.2% |
| 2015 | $223 | $387,200 |
| 2014 | $223 | $387,200 |
| 2013 | -- | $387,200 +2382.1% |
| 2012 | -- | $15,600 |
| 2011 | -- | $15,600 |
| 2010 | -- | $15,600 -0.4% |
| 2009 | -- | $15,660 +8.7% |
| 2008 | -- | $14,410 +9.5% |
| 2007 | -- | $13,160 |
Find assessor info on the county website
Monthly payment
Est. payment$--/mo
Payment breakdown
Explore the cost of this home by adjusting the details. Changes won't be saved.All calculations are estimates and provided by Zillow, Inc. for informational purposes only. Actual amounts may vary.
HOA fees may include property taxes on listings classified as Co-Ops. Contact the listing agent and/or owner for fee details.
Mortgage interest rates are dependent on a number of factors, including credit score, down payment, and repayment length. Interest rate data provided by Zillow Group Marketplace, Inc. as of 1/1/1970 from various mortgage lenders with which we have lead or other similar arrangements; the Estimated Payment is an average of those rates.
See how much you could borrow to make a competitive offer.
Climate risks
Neighborhood: 20744
Nearby schools
GreatSchools rating
- 4/10Tayac Elementary SchoolGrades: PK-5Distance: 0.8 mi
- NAIsaac J. Gourdine Middle SchoolGrades: 6-8Distance: 0.7 mi
- 2/10Friendly High SchoolGrades: 9-12Distance: 1.2 mi
Schools provided by the listing agent
- High: Friendly
- District: Prince George's County Public Schools
Source: Bright MLS. This data may not be complete. We recommend contacting the local school district to confirm school assignments for this home.
A local agent can set up tours, give advice and negotiate with sellers.
- Maryland
- Prince Georges County
- Fort Washington
- 20744
- 8806 Nancy Ln