Awesome Upgraded Home with 10' Ceilings and 8' Doors large ceramic tile throughout Large Great Room Floor plan. Open kitchen with granite island counter and upgraded cabinets, walk in pantry, stainless appliances. Large Covered Custom Play Pool with pavers and synthetic grass. Split Master Bedroom with Separate Shower tub and walk in closet. Private Gated courtyard with brick pavers. Interior lot with school right across the street Large Formal Dining Room within the great room floor plan. 3 bed plus Den home, small living room used as open den.
Pre-foreclosure
Est. $523,500
8806 S 55th Ln, Laveen, AZ 85339
4beds
2baths
2,357sqft
SingleFamily
Built in 2016
7,792 Square Feet Lot
$523,500 Zestimate®
$222/sqft
$70/mo HOA
Overview
- 291 days |
- 21 |
- 1 |
Facts & features
Interior
Bedrooms & bathrooms
- Bedrooms: 4
- Bathrooms: 2.5
Heating
- Other, Gas
Cooling
- Refrigerator
Appliances
- Included: Dishwasher, Microwave, Range / Oven
- Laundry: Inside Laundry
Features
- Flooring: Tile, Carpet
Interior area
- Total interior livable area: 2,357 sqft
Property
Parking
- Total spaces: 4
- Parking features: Garage - Attached
Features
- Exterior features: Stucco
- Fencing: Block
Lot
- Size: 7,792 Square Feet
Details
- Parcel number: 30015503
Construction
Type & style
- Home type: SingleFamily
Materials
- Roof: Tile
Condition
- Year built: 2016
Utilities & green energy
- Sewer: Sewer - Public
- Utilities for property: SRP, SW Gas
Community & HOA
HOA
- Has HOA: Yes
- HOA fee: $70 monthly
Location
- Region: Laveen
Financial & listing details
- Price per square foot: $222/sqft
- Tax assessed value: $426,800
- Annual tax amount: $3,458
- Ownership: Fee Simple
Visit our professional directory to find a foreclosure specialist in your area that can help with your home search.
Find a foreclosure agentForeclosure details
Estimated market value
$523,500
$497,000 - $550,000
$2,944/mo
Price history
| Date | Event | Price |
|---|---|---|
| 12/23/2020 | Sold | $385,000-1.3%$163/sqft |
Source:  ARMLS #6158211 Report a problem ARMLS #6158211 Report a problem | ||
| 11/12/2020 | Pending sale | $390,000$165/sqft |
Source: Keller Williams Realty East Valley #6158211 Report a problem | ||
| 11/12/2020 | Listed for sale | $390,000+34.3%$165/sqft |
Source: Keller Williams Realty East Valley #6158211 Report a problem | ||
| 9/30/2016 | Sold | $290,378$123/sqft |
Source: Public Record Report a problem | ||
Public tax history
| Year | Property taxes | Tax assessment |
|---|---|---|
| 2025 | $3,458 +2% | $42,680 -6.6% |
| 2024 | $3,391 +1.9% | $45,680 +106.5% |
| 2023 | $3,327 +3.1% | $22,122 -27.7% |
| 2022 | $3,227 +1.9% | $30,580 +4.3% |
| 2021 | $3,166 -0.3% | $29,330 -0.6% |
| 2020 | $3,175 +5.1% | $29,520 +4.8% |
| 2019 | $3,020 | $28,170 +21.9% |
| 2018 | $3,020 +5.8% | $23,100 +5% |
| 2017 | $2,855 +1067.8% | $22,010 +546.4% |
| 2016 | $244 +10.2% | $3,405 -2.4% |
| 2015 | $222 | $3,488 +172.5% |
| 2014 | -- | $1,280 -30.4% |
| 2013 | -- | $1,840 -71.3% |
| 2009 | -- | $6,400 |
Find assessor info on the county website
Monthly payment
Estimated monthly payment$1,822
All calculations are estimates and provided by Zillow, Inc. for informational purposes only. Actual amounts may vary.
HOA fees may include property taxes on listings classified as Co-Ops. Contact the listing agent and/or owner for fee details.
Mortgage interest rates are dependent on a number of factors, including credit score, down payment, and repayment length. Interest rate data provided by Zillow Group Marketplace, Inc. as of 1/1/1970 from various mortgage lenders with which we have lead or other similar arrangements; the Estimated Payment is an average of those rates.
See how much you could borrow to make a competitive offer.
Climate risks
Neighborhood: Laveen
Nearby schools
GreatSchools rating
- 7/10Paseo Pointe Dual Language AcademyGrades: PK-8Distance: 0.1 mi
- 3/10Betty Fairfax High SchoolGrades: 9-12Distance: 0.4 mi
- 4/10Cheatham Elementary SchoolGrades: PK-8Distance: 1.2 mi
Schools provided by the listing agent
- Elementary: Paseo Pointe School
- Middle: Paseo Pointe School
- High: Betty Fairfax High School
- District: Phoenix Union High School District (210)
Source: The MLS. This data may not be complete. We recommend contacting the local school district to confirm school assignments for this home.
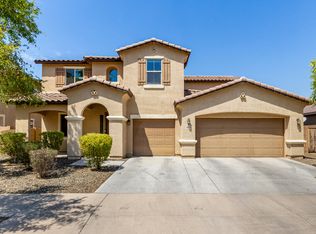
- $547,8004 bd4 ba3.5k sqft8810 S 55th Ln, Laveen, AZ 85339Off Market
- $667,4005 bd3 ba4k sqft8807 S 56th Dr, Laveen, AZ 85339Off Market
- $539,900-- bd3 ba3.6k sqft8811 S 56th Dr, Laveen, AZ 85339Off Market
- $589,0006 bd4 ba3.6k sqft8814 S 55th Ln, Laveen, AZ 85339Sold

- $598,3005 bd4 ba4k sqft5546 W Euclid Ave, Laveen, AZ 85339Off Market
- $472,8004 bd3 ba3.1k sqft5550 W Euclid Ave, Laveen, AZ 85339Off Market
- $530,4005 bd1 ba3.1k sqft8815 S 56th Dr, Laveen, AZ 85339Off Market
- $459,6003 bd2 ba1.9k sqft5608 W Euclid Ave, Laveen, AZ 85339Off Market
Similar homes
- $495,0004 bd2 ba2.5k sqft9117 S 48TH Drive, Laveen, AZ 85339For Sale
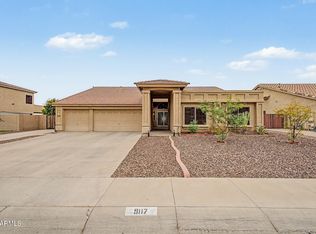 MLS ID #7043901, Anthony M Mendez, eXp Realty. ARMLS
 - $515,0004 bd3 ba2.2k sqft10609 S 55th Drive, Laveen, AZ 85339For Sale
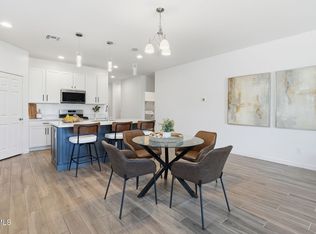 MLS ID #7041039, Tia Moore, Nextview Home Professionals LLC. ARMLS
 - $525,0004 bd3 ba2.3k sqft5414 W NOTCH HILL Road, Laveen, AZ 85339For Sale
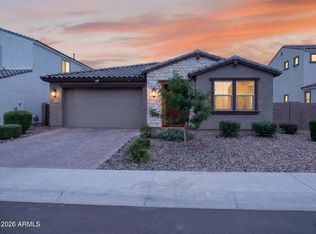 MLS ID #7044853, Anu Jain, Coldwell Banker Realty. ARMLS
 - $495,5004 bd2 ba2.2k sqft5318 W BEAUTIFUL Lane, Laveen, AZ 85339For Sale
 MLS ID #7014799, Xochilt Mandujano, A.Z. & Associates. ARMLS
 - $499,5004 bd2 ba2.1k sqft7014 S 57TH Avenue S, Laveen, AZ 85339For SaleMLS ID #7035956, Nicholas Ruggiero, LPT Realty, LLC. ARMLS
- $499,9004 bd2 ba1.7k sqft5518 W STARGAZER Place, Laveen, AZ 85339For SaleMLS ID #7044627, Beth A Steele, RE/MAX Excalibur. ARMLS
- $495,0005 bd3 ba2.9k sqft8402 S 48TH Lane, Laveen, AZ 85339For SaleMLS ID #7040464, Carlos Delgado, HomeSmart. ARMLS
- $429,0003 bd3 ba2.1k sqft8931 S 57TH Drive, Laveen, AZ 85339For SaleMLS ID #7047672, Jera M Banks, Keller Williams Realty Phoenix. ARMLS
- $479,9904 bd3 ba2.1k sqft9710 S 56TH Lane, Laveen, AZ 85339For SaleMLS ID #7052192, Danny Kallay, Compass. ARMLS
- $511,8754 bd4 ba2.6k sqft5512 W THURMAN Drive, Laveen, AZ 85339For SaleMLS ID #6981783, Jose Fragoso, HomeSmart. ARMLS
- $455,0004 bd3 ba2.2k sqft5010 W Gwen Street, Laveen, AZ 85339For SaleMLS ID #7042726, Louis McCall, II, Compass. ARMLS
- $395,0004 bd2 ba1.9k sqft5818 W PEDRO Lane, Laveen, AZ 85339For SaleMLS ID #7049416, Andrew Hoyt, HomeSmart Premier. ARMLS
- $560,0004 bd3 ba2.2k sqft5523 W WESTERN STAR Boulevard, Laveen, AZ 85339For SaleMLS ID #7045286, Amir Farzaneh, SERHANT.. ARMLS
- $499,0004 bd3 ba3k sqft7006 S 56TH Lane, Laveen, AZ 85339For SaleMLS ID #6992632, Joseph A Elia, Keller Williams Legacy One Realty. ARMLS
- $429,9904 bd3 ba2.2k sqft8431 S 50TH Drive, Laveen, AZ 85339For SaleMLS ID #7037553, Ruben Luna, eXp Realty. ARMLS
- $514,0005 bd3 ba2.3k sqft4460 W SAMANTHA Way, Laveen, AZ 85339For SaleMLS ID #7031158, David Tze, Revana Realty. ARMLS
- $385,0004 bd3 ba2.3k sqft6342 W VALENCIA Drive, Laveen, AZ 85339For SaleMLS ID #7051809, Germaine Roberson, A.Z. & Associates. ARMLS
- $533,0004 bd3 ba2.2k sqft5430 W NOTCH HILL Road, Laveen, AZ 85339For SaleMLS ID #6983785, Kristina L. Sabo, My Home Group Real Estate. ARMLS
- $459,0004 bd3 ba2.2k sqft5610 W Minton Avenue, Laveen, AZ 85339For SaleMLS ID #7012933, Joseph E. Kulak, Berkshire Hathaway HomeServices Arizona Properties. ARMLS
- $538,9903 bd3 ba2.5k sqft5624 W HAYDUK Road, Laveen, AZ 85339For SaleMLS ID #7039151, Danny Kallay, Compass. ARMLS
- Arizona
- Maricopa County
- Phoenix
- 85339
- Laveen
- 8806 S 55th Ln
Nearby cities
Nearby neighborhoods
Nearby zip codes
Other Phoenix Topics
