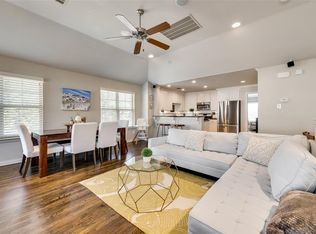
This contemporary townhome at the Villas at Ash Creek seamlessly combines modern aesthetics with a touch of old-world charm, thanks to its beautiful English Tudor-style exterior. Inside, you'll find a sleek eat-in kitchen equipped with stainless steel appliances, a roomy pantry, and a convenient breakfast bar that opens into the living room. The living area features a gas log, wood burning fireplace and stained concrete flooring for a modern touch. Upstairs, the master suite boasts vaulted ceilings, a spacious walk-in closet, and a luxurious bathroom with a garden tub and double vanity. The secondary bedrooms offer ample storage with their walk-in closets and the guest room includes a Murphy bed! The hall bathroom includes built-ins and dual sinks with granite countertop. Great location – only 5 minutes to Dallas Arboretum and White Rock Lake Trails! New AC installed in 2022.
Sold
Price Unknown
8806 Tudor Pl, Dallas, TX 75228
3beds
1,925sqft
Townhouse
Built in 2012
2,221 Square Feet Lot
$410,700 Zestimate®
$--/sqft
$2,360 Estimated rent
Home value
$410,700
$390,000 - $431,000
$2,360/mo
Zestimate® history
Owner options
List your home for rent
$2,360/mo
Rent Zestimate®
Find your next renter with Zillow Rental Manager. Plus, with online applications, you can quickly screen prospective tenants – for free.
$2,360/mo
Rent Zestimate®
Refinance and save
$150/mo
Est. payment
Refinancing to a lower rate could help reduce your monthly payments and save thousands over the life of the loan.
$150/mo
Est. payment
Explore your selling options
Work with a Zillow partner agent
Leverage their expertise and Zillow's premium Showcase listings to get your home seen by more buyers.
Get startedList with your own agent
Get your home in front of millions of buyers by listing it on Zillow.
Learn how to do itSell it yourself
Take full control of how buyers see your home on Zillow by listing For Sale by Owner (FSBO).
List your homeWhat's special
White rock lake trailsModern aestheticsGuest roomVaulted ceilingsContemporary townhomeMaster suiteWalk-in closets
Zillow last checked:
Listing updated:
Listed by:
Susan Georgeson 0565422 972-832-1943,
Compass RE Texas, LLC. 214-814-8100
Bought with:
Shamil Shalwani
Douglas Elliman Real Estate
Source: NTREIS,MLS#: 20503994
Facts & features
Interior
Bedrooms & bathrooms
- Bedrooms: 3
- Bathrooms: 3
- Full bathrooms: 2
- 1/2 bathrooms: 1
Primary bedroom
- Features: Garden Tub/Roman Tub, Separate Shower, Walk-In Closet(s)
- Level: Second
- Dimensions: 15 x 11
Bedroom
- Features: Walk-In Closet(s)
- Level: Second
Bedroom
- Features: Walk-In Closet(s)
- Level: Second
Breakfast room nook
- Level: First
- Dimensions: 10 x 6
Kitchen
- Features: Breakfast Bar, Built-in Features, Eat-in Kitchen, Galley Kitchen, Granite Counters, Pantry, Stone Counters
- Level: First
- Dimensions: 15 x 11
Living room
- Features: Fireplace
- Level: First
- Dimensions: 17 x 14
Heating
- Central, Natural Gas
Cooling
- Electric
Appliances
- Included: Some Gas Appliances, Built-In Gas Range, Dishwasher, Gas Cooktop, Disposal, Gas Oven, Microwave, Plumbed For Gas
- Laundry: Washer Hookup, Electric Dryer Hookup, In Hall
Features
- Eat-in Kitchen, Granite Counters, High Speed Internet, Open Floorplan, Pantry, Walk-In Closet(s)
- Flooring: Carpet, Concrete, Ceramic Tile
- Windows: Window Coverings
- Has basement: No
- Number of fireplaces: 1
- Fireplace features: Gas, Gas Log
Interior area
- Total interior livable area: 1,925 sqft
Property
Parking
- Total spaces: 2
- Parking features: Door-Multi, Driveway, Garage, Garage Door Opener, Garage Faces Rear
- Attached garage spaces: 2
- Has uncovered spaces: Yes
Features
- Levels: Two
- Stories: 2
- Pool features: None
Lot
- Size: 2,221 Square Feet
Details
- Parcel number: 007295000C0640000
Construction
Type & style
- Home type: Townhouse
- Architectural style: English,Tudor,Traditional
- Property subtype: Townhouse
- Attached to another structure: Yes
Materials
- Brick
- Foundation: Slab
- Roof: Composition
Condition
- Year built: 2012
Utilities & green energy
- Sewer: Public Sewer
- Water: Public
- Utilities for property: Sewer Available, Water Available
Community & HOA
Community
- Features: Curbs, Gated
- Security: Prewired, Security System Owned, Firewall(s), Gated Community, Smoke Detector(s)
- Subdivision: Villas At Ash Creek
HOA
- Has HOA: Yes
- Services included: Association Management, Maintenance Structure
- HOA fee: $150 monthly
- HOA name: Villas at Ash Creek HOA
- HOA phone: 214-378-1112
Location
- Region: Dallas
Financial & listing details
- Tax assessed value: $405,190
- Annual tax amount: $9,280
- Date on market: 1/14/2024
- Cumulative days on market: 23 days
- Exclusions: All draperies excluded, but hardware will remain.
Price history
| Date | Event | Price |
|---|---|---|
| 3/1/2024 | Sold | -- |
Source: NTREIS #20503994 Report a problem | ||
| 2/6/2024 | Pending sale | $429,000$223/sqft |
Source: NTREIS #20503994 Report a problem | ||
| 1/29/2024 | Contingent | $429,000$223/sqft |
Source: NTREIS #20503994 Report a problem | ||
| 1/3/2024 | Listed for sale | $429,000+36.2%$223/sqft |
Source: NTREIS #20503994 Report a problem | ||
| 2/28/2020 | Sold | -- |
Source: Ebby Halliday solds #14227460_75228 Report a problem | ||
| 2/12/2020 | Pending sale | $315,000$164/sqft |
Source: Ebby Halliday, REALTORS #14227460 Report a problem | ||
| 2/10/2020 | Listed for sale | $315,000$164/sqft |
Source: Ebby Halliday, REALTORS #14227460 Report a problem | ||
| 2/10/2020 | Pending sale | $315,000$164/sqft |
Source: Ebby Halliday, REALTORS #14227460 Report a problem | ||
| 1/31/2020 | Price change | $315,000-1.5%$164/sqft |
Source: Ebby Halliday Realtors #14227460 Report a problem | ||
| 12/4/2019 | Price change | $319,900-1.5%$166/sqft |
Source: Ebby Halliday Realtors #14227460 Report a problem | ||
| 11/15/2019 | Listed for sale | $324,900$169/sqft |
Source: Ebby Halliday, REALTORS #14227460 Report a problem | ||
Public tax history
| Year | Property taxes | Tax assessment |
|---|---|---|
| 2025 | $9,022 +28.6% | $405,190 -5.6% |
| 2024 | $7,018 +8.6% | $429,000 +6.1% |
| 2023 | $6,464 -7.5% | $404,410 |
| 2022 | $6,989 -16.9% | $404,410 +26.8% |
| 2021 | $8,415 -2.8% | $319,000 |
| 2020 | $8,654 +22.5% | $319,000 |
| 2019 | $7,067 +4.4% | $319,000 +8.3% |
| 2018 | $6,767 +8% | $294,530 |
| 2017 | $6,265 +10.6% | $294,530 +13.3% |
| 2016 | $5,666 +8.6% | $259,880 +8% |
| 2015 | $5,218 | $240,630 +3.3% |
| 2014 | $5,218 | $232,930 |
| 2013 | -- | -- |
| 2012 | -- | -- |
| 2011 | -- | -- |
| 2010 | -- | -- |
| 2009 | -- | -- |
| 2008 | -- | -- |
Find assessor info on the county website
Neighborhood: 75228
Nearby homes
- $405,2003 bd3 ba1.9k sqft8808 Tudor Pl, Dallas, TX 75228Off Market

- $402,0002 bd2 ba1.7k sqft8804 Tudor Pl, Dallas, TX 75228Off Market
- $397,0002 bd2 ba1.7k sqft8810 Tudor Pl, Dallas, TX 75228Off Market
- $448,6003 bd2 ba2.3k sqft8605 Ferguson Rd #F-1, Dallas, TX 75228Off Market
- $467,2003 bd2 ba1.9k sqft8605 Ferguson Rd #C, Dallas, TX 75228Off Market
- $447,0003 bd2 ba1.8k sqft8605 Ferguson Rd #G, Dallas, TX 75228Off Market
- $456,7003 bd2 ba2k sqft8805 Tudor Pl, Dallas, TX 75228Off Market
- $488,8003 bd2 ba2.4k sqft8807 Tudor Pl, Dallas, TX 75228Off Market
Nearby schools
GreatSchools rating
- 8/10Alex Sanger Elementary SchoolGrades: PK-8Distance: 0.7 mi
- 4/10Bryan Adams High SchoolGrades: 9-12Distance: 1.4 mi
- 5/10W High Gaston Middle SchoolGrades: 6-8Distance: 0.9 mi
Schools provided by the listing agent
- Elementary: Sanger
- Middle: Gaston
- High: Adams
- District: Dallas ISD
Source: NTREIS. This data may not be complete. We recommend contacting the local school district to confirm school assignments for this home.
Get a cash offer in 3 minutes
Find out how much your home could sell for in as little as 3 minutes with a no-obligation cash offer.
Estimated market value
$410,700
Get a cash offer in 3 minutes
Find out how much your home could sell for in as little as 3 minutes with a no-obligation cash offer.
Estimated market value
$410,700
- Texas
- Dallas County
- Dallas
- 75228
- 8806 Tudor Pl
