Welcome to luxurious living with the Lincoln estate floor plan. This is a 4 bed, 3.5 bath masterpiece with 2 levels. The 1st floor hosts all bedrooms, including the owner's retreat, which is nestled on the back side of the home and where you'll find a spa-like bath and 2 large closets! The additional bedrooms and study are on the other side of the home. The designer kitchen is spectacular and comes with a walk-in pantry, a large island, a sunny breakfast nook with built-ins. The living room has a beautiful shiplap fireplace and built in. Off of this space you will find a large, covered porch, perfect for al fresco entertaining. Ascend to the 2nd level to discover a huge game room with a convenient powder room, providing an ideal space for recreation and relaxation. The Lincoln floor plan seamlessly blends sophistication with practicality, offering an unparalleled living experience you'll love!
Closed
$902,755
8806 Tuttle Dr, Bentonville, AR 72713
4beds
3,310sqft
Single Family Residence
Built in 2024
0.25 Acres Lot
$933,800 Zestimate®
$273/sqft
$3,735 Estimated rent
Home value
$933,800
$868,000 - $1.01M
$3,735/mo
Zestimate® history
Owner options
List your home for rent
$3,735/mo
Rent Zestimate®
Find your next renter with Zillow Rental Manager. Plus, with online applications, you can quickly screen prospective tenants – for free.
$3,735/mo
Rent Zestimate®
Refinance and save
$5,685/mo
Est. payment
Refinancing to a lower rate could help reduce your monthly payments and save thousands over the life of the loan.
$5,685/mo
Est. payment
Explore your selling options
Work with a Zillow partner agent
Leverage their expertise and Zillow's premium Showcase listings to get your home seen by more buyers.
Get startedList with your own agent
Get your home in front of millions of buyers by listing it on Zillow.
Learn how to do itSell it yourself
Take full control of how buyers see your home on Zillow by listing For Sale by Owner (FSBO).
List your homeWhat's special
Zillow last checked:
Listing updated:
Listed by:
NON MEMBER,
NON-MEMBER
Bought with:
Brooksie Felty-Hartness, AR
IMAGE Realty
Source: CARMLS,MLS#: 25004853
Facts & features
Interior
Bedrooms & bathrooms
- Bedrooms: 4
- Bathrooms: 4
- Full bathrooms: 3
- 1/2 bathrooms: 1
Dining room
- Features: Eat-in Kitchen
Heating
- Electric
Appliances
- Included: Dishwasher, Plumbed For Ice Maker, Gas Water Heater
- Laundry: Washer Hookup, Electric Dryer Hookup, Laundry Room
Features
- Kit Counter-Quartz, All Bedrooms Down
- Flooring: Carpet, Tile, Luxury Vinyl
- Has fireplace: Yes
- Fireplace features: Gas Logs Present
Interior area
- Total structure area: 3,310
- Total interior livable area: 3,310 sqft
Property
Parking
- Parking features: Garage
- Has garage: Yes
Features
- Levels: Two
- Stories: 2
- Patio & porch: Porch
Lot
- Size: 0.25 Acres
- Features: Subdivided
Details
- Parcel number: 0225005000
Construction
Type & style
- Home type: SingleFamily
- Architectural style: Contemporary
- Property subtype: Single Family Residence
Materials
- Brick
- Foundation: Slab
- Roof: Shingle
Condition
- New construction: No
- Year built: 2024
Details
- Builder name: Buffington Homes of AR, LLC
Utilities & green energy
- Sewer: Public Sewer
- Water: Public
- Utilities for property: Cable Connected
Community & HOA
Community
- Features: Pool, Playground, Fitness/Bike Trail
- Security: Smoke Detector(s)
- Subdivision: Metes & Bounds
HOA
- Has HOA: Yes
- HOA fee: $1,440 annually
Location
- Region: Bentonville
Financial & listing details
- Price per square foot: $273/sqft
- Annual tax amount: $9,028
- Date on market: 2/6/2025
- Road surface type: Paved
Price history
| Date | Event | Price |
|---|---|---|
| 12/31/2024 | Sold | $902,755$273/sqft |
Source:  CARMLS #25004853 Report a problem CARMLS #25004853 Report a problem | ||
Public tax history
Tax history is unavailable.
Neighborhood: 72713
Nearby homes
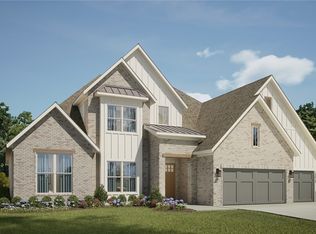
- $1,214,1545 bd5 ba4.2k sqft8802 Tuttle Rd, Bentonville, AR 72713Sold
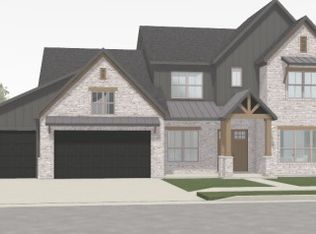
- $1,291,0305 bd4 ba4.4k sqft8804 W Tuttle Rd, Bentonville, AR 72713Sold
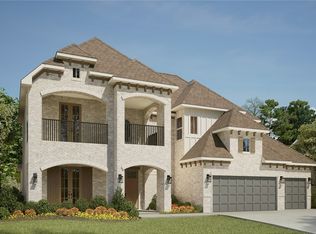
- $1,007,4484 bd4 ba3.5k sqft8814 W Tuttle Rd, Bentonville, AR 72713Sold
- $--4 bd4 ba3.3k sqft8808 W Tuttle Rd, Bentonville, AR 72713Off Market

- $1,215,7475 bd5 ba4.2k sqft8811 Tuttle Rd, Bentonville, AR 72713Sold
- $1,270,7585 bd5 ba4.2k sqft4202 88th Pl, Bentonville, AR 72713Sold
- $1,245,3075 bd5 ba4.2k sqft8813 W Apollo Dr, Bentonville, AR 72713Sold
- $986,7644 bd4 ba3.6k sqft8806 Comet Dr, Bentonville, AR 72713Sold
Nearby schools
GreatSchools rating
- 9/10Evening Star Elementary SchoolGrades: K-4Distance: 1.7 mi
- 9/10Grimsley Junior High SchoolGrades: 7-8Distance: 1.7 mi
- 9/10Bentonville West High SchoolGrades: 9-12Distance: 1.7 mi


Get pre-qualified for a loan
At Zillow Home Loans, we can pre-qualify you in as little as 5 minutes with no impact to your credit score.An equal housing lender. NMLS #10287.
Sell for more on Zillow
Get a Zillow Showcase℠ listing at no additional cost and you could sell for .
$933,800
2% more
+$18,676
With Zillow Showcase(estimated)
$952,476
- Arkansas
- Benton County
- Bentonville
- 72713
- 8806 Tuttle Dr
Nearby cities
Nearby neighborhoods
Nearby zip codes
Other Bentonville Topics
