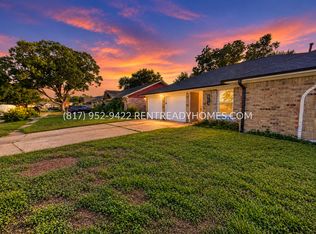
Welcome home to this beautifully updated 1-story, 3-bedroom, 2-bath home offering 1,676 sq ft of bright, open living space! The spacious living area features a vaulted ceiling with an exposed wood beam, recessed lighting, and seamless flow into the dining area and remodeled kitchen. Enjoy crisp white cabinetry, quartz countertops, stainless steel appliances, gas cooking, subway tile backsplash, and a large island with breakfast seating. A built-in display area with wood shelving and beverage refrigerator adds both style and function. The oversized primary suite includes an updated en-suite bath with dual sinks, walk-in shower, and an impressive custom walk-in closet. Outside, enjoy a large, covered patio, fully fenced backyard, pergola, storage shed, mature trees, and plenty of room to entertain. Complete with a 2-car garage and convenient access to nearby green space, lakes, and trails!
Pending
$289,900
8806 Twisting Vine Ln, Houston, TX 77040
3beds
1,676sqft
Single Family Residence
Built in 1972
6,838 Square Feet Lot
$284,200 Zestimate®
$173/sqft
$14/mo HOA
What's special
Gas cookingStorage shedRecessed lightingLarge covered patioStainless steel appliancesQuartz countertopsSubway tile backsplash
- 29 days
- 220
- 18
Likely to sell faster than
Zillow last checked:
Listing updated:
Listed by:
Phong Duong TREC #0702493 832-262-7840,
Truss Real Estate | SERHANT.,
Scott Kim TREC #0830050 832-814-1145,
Truss Real Estate | SERHANT.
Source: HAR,MLS#: 16850882
Facts & features
Interior
Bedrooms & bathrooms
- Bedrooms: 3
- Bathrooms: 2
- Full bathrooms: 2
Primary bedroom
- Level: First
- Area: 325
- Dimensions: 25x13
Bedroom
- Level: First
- Area: 143
- Dimensions: 13x11
Bedroom
- Level: First
- Area: 132
- Dimensions: 12x11
Breakfast
- Level: First
- Area: 90
- Dimensions: 9x10
Kitchen
- Level: First
- Area: 90
- Dimensions: 9x10
Living room
- Level: First
- Area: 320
- Dimensions: 20x16
Heating
- Natural Gas
Cooling
- Ceiling Fan(s), Electric
Appliances
- Included: Disposal, Microwave, Gas Range, Dishwasher
- Laundry: Electric Dryer Hookup, Washer Hookup
Features
- Dry Bar, High Ceilings, Prewired for Alarm System, Vaulted Ceiling, 1 Bedroom Down - Not Primary BR, 2 Bedrooms Down, All Bedrooms Down, En-Suite Bath, Primary Bed - 1st Floor, Split Plan, Walk-In Closet(s)
Interior area
- Total structure area: 1,676
- Total interior livable area: 1,676 sqft
Property
Parking
- Total spaces: 2
- Parking features: Attached, Garage Door Opener
- Attached garage spaces: 2
Features
- Stories: 1
- Patio & porch: Patio/Deck
- Fencing: Back Yard,Full
Lot
- Size: 6,838 Square Feet
- Features: Back Yard, Subdivided, 0 Up To 1/4 Acre
Details
- Additional structures: Shed(s)
- Parcel number: 1043890000012
Construction
Type & style
- Home type: SingleFamily
- Architectural style: Traditional
- Property subtype: Single Family Residence
Materials
- Brick
- Foundation: Slab
- Roof: Composition
Condition
- New construction: No
- Year built: 1972
Utilities & green energy
- Sewer: Public Sewer
- Water: Public
Community & HOA
Community
- Security: Prewired for Alarm System
- Subdivision: Woodland Trails Sec 04
HOA
- Has HOA: Yes
- HOA fee: $166 annually
Location
- Region: Houston
Financial & listing details
- Price per square foot: $173/sqft
- Tax assessed value: $207,480
- Annual tax amount: $5,104
- Date on market: 8/8/2026
- Listing terms: Cash,Conventional,FHA,VA Loan
- Ownership: Full Ownership
- Road surface type: Concrete, Curbs, Gutters
Estimated market value
$284,200
$270,000 - $298,000
$2,071/mo
Price history
| Date | Event | Price |
|---|---|---|
| 8/24/2026 | Pending sale | $289,900$173/sqft |
Source: | ||
| 8/8/2026 | Listed for sale | $289,900$173/sqft |
Source: | ||
Public tax history
| Year | Property taxes | Tax assessment |
|---|---|---|
| 2025 | $1,983 +5.5% | $207,480 -4.8% |
| 2024 | $1,879 +17.6% | $217,867 +0.9% |
| 2023 | $1,598 +8.7% | $215,990 +11.9% |
| 2022 | $1,469 | $193,056 +21.5% |
| 2021 | -- | $158,905 -2% |
| 2020 | $1,353 +3.6% | $162,209 +13.5% |
| 2019 | $1,306 -39.5% | $142,944 +26.6% |
| 2018 | $2,159 | $112,916 |
| 2017 | $2,159 +2.4% | $112,916 |
| 2016 | $2,108 +13.6% | $112,916 +5.8% |
| 2015 | $1,856 | $106,710 +16.8% |
| 2014 | $1,856 | $91,365 +2.8% |
| 2013 | -- | $88,893 |
| 2012 | -- | $88,893 |
| 2011 | -- | $88,893 |
| 2010 | -- | $88,893 -5.5% |
| 2009 | -- | $94,055 -1.5% |
| 2007 | -- | $95,469 +7.6% |
| 2006 | -- | $88,700 |
| 2005 | -- | $88,700 +6.4% |
| 2004 | -- | $83,400 +9.9% |
| 2003 | -- | $75,900 |
| 2002 | -- | $75,900 +2.7% |
| 2001 | -- | $73,900 +10% |
| 2000 | -- | $67,200 |
Find assessor info on the county website
Monthly payment
Est. payment
Payment breakdown
Explore the cost of this home by adjusting the details. Changes won't be saved.Climate risks
Neighborhood: Greater Inwood
Nearby schools
Schools provided by the listing agent
- Elementary: Holbrook Elementary School
- Middle: Dean Middle School
- High: Jersey Village High School
Source: HAR. This data may not be complete. We recommend contacting the local school district to confirm school assignments for this home.