This beautifully appointed September delivery Interior Unit Townhome is in WestEnd at Armstrong Village, located close to Pennsylvania Ave, I-495, and Suitland Parkway, a commuters dream. This home boasts 4 bedrooms, 3 full bathrooms, and 1 half bathroom, with luxury KitchenAid appliances, an electric fireplace with 12x24 tile surround, matte black hardware, iron rails showcasing hardwood stairs, and so much more.
Sold for $550,690
$550,690
8806 Waller Tree Way, Upper Marlboro, MD 20772
4beds
2,200sqft
Townhouse
Built in 2026
1,500 Square Feet Lot
$551,100 Zestimate®
$250/sqft
$3,710 Estimated rent
Home value
$551,100
$524,000 - $579,000
$3,710/mo
Zestimate® history
Owner options
List your home for rent
$3,710/mo
Rent Zestimate®
Find your next renter with Zillow Rental Manager. Plus, with online applications, you can quickly screen prospective tenants – for free.
$3,710/mo
Rent Zestimate®
Refinance and save
$3,700/mo
Est. payment
Refinancing to a lower rate could help reduce your monthly payments and save thousands over the life of the loan.
$3,700/mo
Est. payment
Explore your selling options
Work with a Zillow partner agent
Leverage their expertise and Zillow's premium Showcase listings to get your home seen by more buyers.
Get startedList with your own agent
Get your home in front of millions of buyers by listing it on Zillow.
Learn how to do itSell it yourself
Take full control of how buyers see your home on Zillow by listing For Sale by Owner (FSBO).
List your homeWhat's special
Luxury kitchenaid appliancesMatte black hardware
Zillow last checked:
Listing updated:
Listed by:
Joe Petrone 240-274-1219,
Monument Sotheby's International Realty
Bought with:
Merrellyn Lloyd-Miles, 589173
RE/MAX United Real Estate
Source: Bright MLS,MLS#: MDPG2210952
Facts & features
Interior
Bedrooms & bathrooms
- Bedrooms: 4
- Bathrooms: 4
- Full bathrooms: 3
- 1/2 bathrooms: 1
- Main level bathrooms: 1
- Main level bedrooms: 1
Heating
- Forced Air, Natural Gas
Cooling
- Central Air, Electric
Appliances
- Included: Built-In Range, Dishwasher, Disposal, Energy Efficient Appliances, ENERGY STAR Qualified Dishwasher, ENERGY STAR Qualified Freezer, ENERGY STAR Qualified Refrigerator, Exhaust Fan, Ice Maker, Microwave, Self Cleaning Oven, Refrigerator, Stainless Steel Appliance(s), Tankless Water Heater
Features
- Combination Dining/Living, Combination Kitchen/Dining, Combination Kitchen/Living, Open Floorplan, Kitchen - Gourmet, Kitchen Island, Pantry, Primary Bath(s), Recessed Lighting, Walk-In Closet(s), 9'+ Ceilings, Dry Wall
- Flooring: Ceramic Tile, Luxury Vinyl, Carpet
- Windows: Casement, Double Pane Windows, Low Emissivity Windows, Screens, Vinyl Clad
- Has basement: No
- Number of fireplaces: 1
- Fireplace features: Electric
Interior area
- Total structure area: 2,200
- Total interior livable area: 2,200 sqft
- Finished area above ground: 2,200
Property
Parking
- Total spaces: 4
- Parking features: Garage Faces Front, Garage Door Opener, Inside Entrance, Concrete, Driveway, Attached, On Street
- Attached garage spaces: 2
- Uncovered spaces: 2
Accessibility
- Accessibility features: Doors - Lever Handle(s)
Features
- Levels: Three
- Stories: 3
- Pool features: None
Lot
- Size: 1,500 Square Feet
Details
- Additional structures: Above Grade
- Parcel number: NO TAX RECORD
- Zoning: N/A
- Special conditions: Standard
Construction
Type & style
- Home type: Townhouse
- Architectural style: Contemporary
- Property subtype: Townhouse
Materials
- Batts Insulation, Blown-In Insulation, Brick Veneer, Concrete, CPVC/PVC, Vinyl Siding
- Foundation: Slab
- Roof: Rubber
Condition
- Excellent
- New construction: Yes
- Year built: 2026
Details
- Builder model: Halston
- Builder name: Pulte
Utilities & green energy
- Electric: 200+ Amp Service
- Sewer: Public Sewer
- Water: Public
- Utilities for property: Cable Available, Natural Gas Available, Water Available, Sewer Available, Cable, Fiber Optic
Community & HOA
Community
- Subdivision: Westend At Armstrong Village
HOA
- Has HOA: Yes
- Amenities included: Jogging Path, Tot Lots/Playground
- Services included: Common Area Maintenance, Maintenance Grounds, Sewer, Water, Snow Removal
- HOA fee: $110 monthly
Location
- Region: Upper Marlboro
Financial & listing details
- Price per square foot: $250/sqft
- Tax assessed value: $524,740
- Annual tax amount: $6,050
- Date on market: 7/14/2026
- Listing agreement: Exclusive Right To Sell
- Listing terms: FHA,Conventional,Cash,VA Loan
- Ownership: Fee Simple
- Road surface type: Black Top
Price history
| Date | Event | Price |
|---|---|---|
| 10/30/2026 | Sold | $550,690+4.9%$250/sqft |
Source:  Bright MLS #MDPG2210952 Report a problem | ||
| 7/30/2026 | Pending sale | $524,740$239/sqft |
Source: Bright MLS #MDPG2210952 Report a problem | ||
| 7/14/2026 | Listed for sale | $524,740$239/sqft |
Source: Bright MLS #MDPG2210952 Report a problem | ||
Public tax history
Tax history is unavailable.
Neighborhood: Westphalia
Nearby homes
- $522,4783 bd4 ba2.2k sqft8808 Waller Tree Way, Upper Marlboro, MD 20772Sold
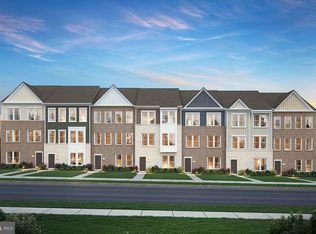
- $530,8454 bd4 ba2.2k sqft8804 Waller Tree Way, Upper Marlboro, MD 20772Sold
- $509,1904 bd4 ba2.2k sqft8802 Waller Tree Way, Upper Marlboro, MD 20772Sold
- $494,9903 bd4 ba2.2k sqft8800 Waller Tree Way, Upper Marlboro, MD 20772Pending
- $498,0403 bd4 ba2.2k sqft8810 Waller Tree Way, Upper Marlboro, MD 20772Sold
- $474,9903 bd4 ba2.2k sqft4113 Eliza Ct, Upper Marlboro, MD 20772Pending
- $520,600-- bd-- ba-- sqft8801 Waller Tree Way, Upper Marlboro, MD 20772Off Market
- $514,8403 bd3 ba2.2k sqft4120 Eliza Ct, Upper Marlboro, MD 20772Sold
Nearby schools
GreatSchools rating
- 7/10Arrowhead Elementary SchoolGrades: PK-5Distance: 1.8 mi
- 6/10Kettering Middle SchoolGrades: 6-8Distance: 5 mi
- 3/10Dr. Henry A. Wise Jr. High SchoolGrades: 9-12Distance: 3.4 mi
Schools provided by the listing agent
- Elementary: Arrowhead
- Middle: Kettering
- High: Dr. Henry A. Wise, Jr. High
- District: Prince George's County Public Schools
Source: Bright MLS. This data may not be complete. We recommend contacting the local school district to confirm school assignments for this home.
Get a cash offer in 3 minutes
Find out how much your home could sell for in as little as 3 minutes with a no-obligation cash offer.
Estimated market value
$551,100
Get a cash offer in 3 minutes
Find out how much your home could sell for in as little as 3 minutes with a no-obligation cash offer.
Estimated market value
$551,100
- Maryland
- Prince Georges County
- Upper Marlboro
- 20772
- Westphalia
- 8806 Waller Tree Way
