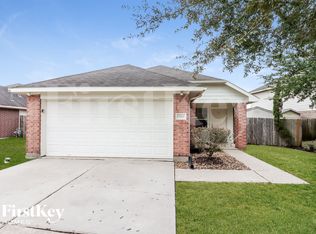
Move-in ready and beautifully updated, this 3-bedroom, 1.5-bath home is located at the end of a quiet street. The spacious family room opens to an updated kitchen featuring granite countertops, white shaker-style cabinets, an electric range, dishwasher, garbage disposal, and stainless steel refrigerator. Recent updates include luxury vinyl plank flooring throughout the home with no carpet, fresh interior and exterior paint, updated doors, window blinds, light fixtures, water heater, tub, and updated bathroom vanities, fixtures, and toilets. All bedrooms offer ceiling fans and ample closet space. A large utility room includes a washer and dryer. Outside you'll find a fenced backyard, covered carport, and storage shed. No prior broken leases, evictions, or indoor smoking. Dogs considered on a case-by-case basis; no cats. Room sizes are approximate. Please verify measurements and schools if important.
Copyright notice - Data provided by HAR.com 2022 - All information provided should be independently verified.
House for rent
$1,700/moFees may apply
8807 Barton St, Houston, TX 77075
3beds
1,288sqft
Price may not include required fees and charges. Learn more|
Singlefamily
Available now
No pets
Air conditioner, electric
Electric dryer hookup laundry
Open parking parking
Natural gas
What's special
Updated doorsGarbage disposalStainless steel refrigeratorStorage shedSpacious family roomGranite countertopsWindow blinds
- 67 days |
- -- |
- -- |
Zillow last checked:
Listing updated:
Travel times

Let’s turn your rent into credit progress
Build credit history with every on-time payment and get credit for the payment you’re already making.
Facts & features
Interior
Bedrooms & bathrooms
- Bedrooms: 3
- Bathrooms: 2
- Full bathrooms: 1
- 1/2 bathrooms: 1
Rooms
- Room types: 1 Living Area, Breakfast Nook, Utility Room
Heating
- Natural Gas
Cooling
- Air Conditioner, Electric
Appliances
- Included: Dishwasher, Dryer, Electric Oven, Electric Range, Garbage Disposal, Refrigerator, Washer
- Laundry: Electric Dryer Hookup, Gas Dryer Hookup, In Unit, Washer Hookup
Features
- All Bedrooms Down, Ceiling Fan(s), Primary Bed - 1st Floor, Walk-In Closet(s)
- Flooring: Vinyl
Interior area
- Total interior livable area: 1,288 sqft
Property
Parking
- Parking features: Driveway, Open
- Has uncovered spaces: Yes
- Details: Contact manager
Features
- Stories: 1
- Exterior features: All Bedrooms Down, Primary Bed - 1 St Floor
Lot
- Features: Cul-De-Sac, Subdivided
Details
- Parcel number: 0630350510027
Construction
Type & style
- Home type: SingleFamily
- Architectural style: Traditional
- Property subtype: SingleFamily
Condition
- Year built: 1974
Community & HOA
Location
- Region: Houston
Financial & listing details
- Lease term: Long Term,12 Months,Section 8
Nearby apartments for rent



Price history
| Date | Event | Price |
|---|---|---|
| 9/11/2026 | Price change | $1,700-5.6%$1/sqft |
Source:  HAR #97878863 Report a problem HAR #97878863 Report a problem | ||
| 7/19/2026 | Listed for rent | $1,800+38.5%$1/sqft |
Source: HAR #97878863 Report a problem | ||
| 4/18/2020 | Listing removed | $1,300$1/sqft |
Source: BHGRE Gary Greene #60166005 Report a problem | ||
| 4/17/2020 | Listed for rent | $1,300$1/sqft |
Source: BHGRE Gary Greene #60166005 Report a problem | ||
| 3/1/2020 | Listing removed | $100,000$78/sqft |
Source: Realty Solutions #98252524 Report a problem | ||
| 2/1/2020 | Pending sale | $100,000$78/sqft |
Source: Realty Solutions #98252524 Report a problem | ||
| 1/29/2020 | Listed for sale | $100,000$78/sqft |
Source: Realty Solutions #98252524 Report a problem | ||
Neighborhood: Greater Hobby Area
Nearby schools
GreatSchools rating
- 4/10Rick Schneider Middle SchoolGrades: 5-6Distance: 0.7 mi
- 4/10South Houston Intermediate SchoolGrades: 7-8Distance: 1.5 mi
- 2/10South Houston High SchoolGrades: 9-12Distance: 3 mi