PRICE IMPROVEMENT! Now $479,900 + closing cost assistance. This presents exceptional value in today’s market. Seller is highly motivated and open to serious offers. Recent adjustments have created a unique window of opportunity for buyers looking for space and value. Fully remodeled in 2022 and set on over 1.5 private acres, this home is stacked with modern updates. A welcoming entry opens to a spacious living area and open-concept kitchen. The layout includes two main-level bedrooms, ideal for multigenerational living or convenient one-level accessibility. A true standout feature is the finished detached entertainment retreat adjacent to the garage, complete with a custom South American–style parrilla (BBQ grill), bathroom, climate control, and media hookups. A setup perfect for hosting or relaxing in your own private setting. A camper also conveys, adding even more versatility. Enjoy privacy without sacrificing convenience, with easy access to Greenbrier State Park, known for its scenic lake, sandy beach area, and outdoor recreation as well as Mason-Dixon Dragway for motorsports enthusiasts.
Sold for $479,900
$479,900
8807 Crystal Falls Dr, Boonsboro, MD 21713
3beds
1,202sqft
Single Family Residence
Built in 1950
1.5 Acres Lot
$481,600 Zestimate®
$399/sqft
$1,906 Estimated rent
Home value
$481,600
$419,000 - $554,000
$1,906/mo
Zestimate® history
Owner options
List your home for rent
$1,906/mo
Rent Zestimate®
Find your next renter with Zillow Rental Manager. Plus, with online applications, you can quickly screen prospective tenants – for free.
$1,906/mo
Rent Zestimate®
Refinance and save
$2,349/mo
Est. payment
Refinancing to a lower rate could help reduce your monthly payments and save thousands over the life of the loan.
$2,349/mo
Est. payment
Explore your selling options
Work with a Zillow partner agent
Leverage their expertise and Zillow's premium Showcase listings to get your home seen by more buyers.
Get startedList with your own agent
Get your home in front of millions of buyers by listing it on Zillow.
Learn how to do itSell it yourself
Take full control of how buyers see your home on Zillow by listing For Sale by Owner (FSBO).
List your homeWhat's special
Sandy beach areaScenic lakeWelcoming entryTwo main-level bedroomsOpen-concept kitchen
Zillow last checked:
Listing updated:
Listed by:
Noreen Sarhene 301-318-7766,
Samson Properties,
Co-Listing Agent: Haydee G Tito-Pace 703-517-6030,
Samson Properties
Bought with:
Natalia WINFFEL, 657242
Samson Properties
Source: Bright MLS,MLS#: MDWA2035100
Facts & features
Interior
Bedrooms & bathrooms
- Bedrooms: 3
- Bathrooms: 2
- Full bathrooms: 1
- 1/2 bathrooms: 1
- Main level bathrooms: 1
- Main level bedrooms: 2
Rooms
- Room types: Bedroom 2, Bedroom 1, Bathroom 1, Half Bath
Bedroom 1
- Level: Main
Bedroom 1
- Level: Upper
Bedroom 2
- Level: Main
Bathroom 1
- Level: Main
Half bath
- Level: Upper
Heating
- Forced Air, Electric
Cooling
- Central Air, Electric
Appliances
- Included: Microwave, Dishwasher, Exhaust Fan, Ice Maker, Oven/Range - Electric, Refrigerator, Stainless Steel Appliance(s), Washer, Dryer, Electric Water Heater
- Laundry: In Basement
Features
- Combination Kitchen/Dining, Floor Plan - Traditional, Eat-in Kitchen, Kitchen Island, Upgraded Countertops, Bathroom - Walk-In Shower, Dining Area, Entry Level Bedroom
- Flooring: Carpet
- Basement: Improved,Side Entrance,Walk-Out Access
- Has fireplace: No
Interior area
- Total structure area: 1,202
- Total interior livable area: 1,202 sqft
- Finished area above ground: 1,202
Property
Parking
- Total spaces: 1
- Parking features: Garage Faces Front, Detached, Driveway
- Garage spaces: 1
- Has uncovered spaces: Yes
Accessibility
- Accessibility features: None
Features
- Levels: Three
- Stories: 3
- Pool features: None
Lot
- Size: 1.5 Acres
Details
- Additional structures: Above Grade, Below Grade
- Parcel number: 2216004561
- Zoning: RV
- Special conditions: Standard
Construction
Type & style
- Home type: SingleFamily
- Architectural style: Cape Cod
- Property subtype: Single Family Residence
Materials
- Frame
- Foundation: Block
Condition
- Excellent
- New construction: No
- Year built: 1950
- Major remodel year: 2022
Utilities & green energy
- Sewer: Private Sewer
- Water: Cistern
Community & HOA
Community
- Subdivision: None Available
HOA
- Has HOA: No
Location
- Region: Boonsboro
Financial & listing details
- Price per square foot: $399/sqft
- Tax assessed value: $245,000
- Annual tax amount: $2,700
- Date on market: 3/21/2026
- Listing agreement: Exclusive Right To Sell
- Listing terms: Cash,Conventional,FHA,USDA Loan,VA Loan,Private Financing Available
- Inclusions: 729 Sq. Ft. Detached Accessory Building, 1996 Terry Expo Camper
- Ownership: Fee Simple
Price history
| Date | Event | Price |
|---|---|---|
| 6/5/2026 | Sold | $479,900$399/sqft |
Source:  Bright MLS #MDWA2035100 Report a problem Bright MLS #MDWA2035100 Report a problem | ||
| 5/20/2026 | Pending sale | $479,900$399/sqft |
Source: Bright MLS #MDWA2035100 Report a problem | ||
| 4/24/2026 | Contingent | $479,900$399/sqft |
Source: Bright MLS #MDWA2035100 Report a problem | ||
| 4/10/2026 | Price change | $479,900-4%$399/sqft |
Source: Bright MLS #MDWA2035100 Report a problem | ||
| 3/21/2026 | Listed for sale | $500,000+42.9%$416/sqft |
Source: Bright MLS #MDWA2035100 Report a problem | ||
| 10/10/2022 | Sold | $350,000$291/sqft |
Source: Bright MLS #MDWA2010888 Report a problem | ||
| 9/25/2022 | Pending sale | $350,000$291/sqft |
Source: Bright MLS #MDWA2010888 Report a problem | ||
| 9/22/2022 | Listed for sale | $350,000+169.2%$291/sqft |
Source: Bright MLS #MDWA2010888 Report a problem | ||
| 9/2/2021 | Sold | $130,000-10.3%$108/sqft |
Source: Bright MLS #MDWA2002022 Report a problem | ||
| 10/17/2013 | Sold | $145,000$121/sqft |
Source: Public Record Report a problem | ||
Public tax history
| Year | Property taxes | Tax assessment |
|---|---|---|
| 2025 | $2,612 +14.9% | $245,367 +12.2% |
| 2024 | $2,273 +8.3% | $218,600 +8.3% |
| 2023 | $2,100 -27.4% | $201,933 -36.4% |
| 2022 | $2,892 +5.6% | $317,700 +23% |
| 2021 | $2,738 +2% | $258,300 +2% |
| 2020 | $2,685 +2% | $253,333 -1.9% |
| 2019 | $2,633 +2% | $258,300 +6.1% |
| 2018 | $2,580 -12.5% | $243,400 |
| 2017 | $2,950 +43% | $243,400 |
| 2016 | $2,064 | $243,400 -6.5% |
| 2015 | $2,064 | $260,200 |
| 2014 | $2,064 | $260,200 |
| 2013 | -- | $260,200 -19.1% |
| 2012 | -- | $321,600 |
| 2011 | -- | $321,600 |
| 2010 | -- | $321,600 -21.3% |
| 2009 | -- | $408,600 +16.9% |
| 2008 | -- | $349,482 +20.4% |
| 2007 | -- | $290,366 +25.6% |
| 2006 | -- | $231,250 +7.4% |
| 2005 | -- | $215,382 +91.6% |
| 2004 | -- | $112,423 +9.1% |
| 2003 | -- | $103,000 +0.3% |
| 2002 | -- | $102,722 +0.3% |
| 2001 | -- | $102,446 |
Find assessor info on the county website
Neighborhood: 21713
Nearby homes
- $270,000-- bd2 ba1.6k sqft8809 Crystal Falls Dr, Boonsboro, MD 21713Off Market
- $250,000-- bd2 ba1k sqft8810 Crystal Falls Dr, Boonsboro, MD 21713Sold
- $277,500-- bd1 ba1.3k sqft8829 Crystal Falls Dr, Boonsboro, MD 21713Off Market
- $325,9003 bd2 ba1k sqft8808 Crystal Falls Dr, Boonsboro, MD 21713Off Market
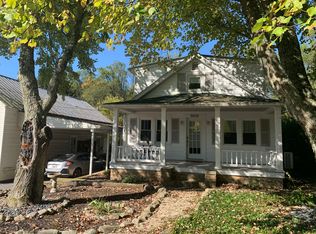
- $376,300-- bd2 ba1.9k sqft21420 National Pike, Boonsboro, MD 21713Off Market
- $185,700-- bd1 ba2k sqft8825 Crystal Falls Dr, Boonsboro, MD 21713Off Market
- $293,700-- bd1 ba1.1k sqft8820 Crystal Falls Dr, Boonsboro, MD 21713Off Market
- $371,8006 bd2 ba1.6k sqft8806 Crystal Falls Dr, Boonsboro, MD 21713Off Market
Nearby schools
GreatSchools rating
- 4/10Greenbrier Elementary SchoolGrades: PK-5Distance: 0.5 mi
- 8/10Boonsboro Middle SchoolGrades: 6-8Distance: 3.3 mi
- 8/10Boonsboro High SchoolGrades: 9-12Distance: 3.3 mi
Schools provided by the listing agent
- District: Washington County Public Schools
Source: Bright MLS. This data may not be complete. We recommend contacting the local school district to confirm school assignments for this home.
Get a cash offer in 3 minutes
Find out how much your home could sell for in as little as 3 minutes with a no-obligation cash offer.
Estimated market value
$481,600
Get a cash offer in 3 minutes
Find out how much your home could sell for in as little as 3 minutes with a no-obligation cash offer.
Estimated market value
$481,600
- Maryland
- Washington County
- Boonsboro
- 21713
- 8807 Crystal Falls Dr
Nearby cities
Nearby zip codes
Other Boonsboro Topics
