Skip main navigation
Sold
  • Price Unknown

    8807 E 71st Ter, Raytown, MO 64133

    3beds
    988sqft
    Single Family Residence
    Built in 1951
    9,583.2 Square Feet Lot
    $175,400 Zestimate®
    $--/sqft
    $1,503 Estimated rent

    Home value

    $175,400

    $158,000 - $196,000

    $1,503/mo

    Zestimate® history
    Loading
    Loading...

    Owner options

    List your home for rent

    $1,503/mo

    Rent Zestimate®

    Find your next renter with Zillow Rental Manager. Plus, with online applications, you can quickly screen prospective tenants – for free.

    Learn more

    $1,503/mo

    Rent Zestimate®

    Refinance and save

    Refinancing to a lower rate could help reduce your monthly payments and save thousands over the life of the loan.

    See today's rates

    Explore your selling options

    Work with a Zillow partner agent

    Leverage their expertise and Zillow's premium Showcase listings to get your home seen by more buyers.

    Get started

    List with your own agent

    Get your home in front of millions of buyers by listing it on Zillow.

    Learn how to do it

    Sell it yourself

    Take full control of how buyers see your home on Zillow by listing For Sale by Owner (FSBO).

    List your home

    What's special

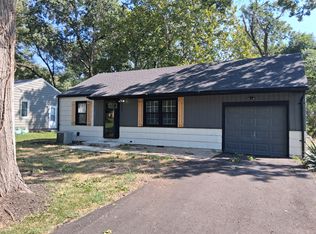
    Enclosed porchGenerously sized yardSpacious eat-in kitchenBlank canvas for gardensTimeless curb appealClassic wood cabinetryRetro wood paneling
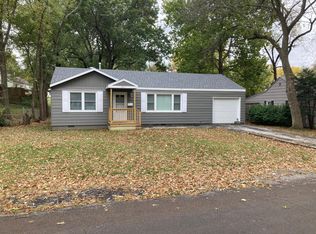
    Welcome home to the kind of place where lemonade tastes better on the porch and Sunday mornings stretch a little longer. Nestled in the heart of Gregory Heights, this charming Raytown ranch invites you in with its timeless curb appeal and warm, welcoming layout. Inside, natural light fills the living room, while the spacious eat-in kitchen—with its classic wood cabinetry—is perfect for cooking up comfort food or catching up over coffee. The cozy den with built-in shelves and retro wood paneling is just waiting for movie nights or game day traditions. Out back, an enclosed porch offers flexible space for hobbies or hangouts, and the generously sized yard is a blank canvas for gardens, gatherings, or stargazing under KC skies. Whether you’re planting roots or simply craving a space that feels like home, this one is full of potential and heart.

    Zillow last checked:

    Listing updated:

    Listing Provided by:

    Nelson Home Group 816-459-0029,

    Keller Williams KC North,

    Joe Nelson 816-885-4933,

    Keller Williams KC North

    Bought with:

    Dan Long Real Estate Team

    Keller Williams Platinum Prtnr

    Source: Heartland MLS as distributed by MLS GRID,MLS#: 2553795MLS Logo

    Facts & features

    Interior

    Bedrooms & bathrooms
    • Bedrooms: 3
    • Bathrooms: 1
    • Full bathrooms: 1
    Bedroom 1
    • Features: Carpet, Ceiling Fan(s)
    • Level: Main
    • Dimensions: 14 x 9
    Bedroom 2
    • Features: Carpet
    • Level: Main
    • Dimensions: 11 x 11
    Bedroom 3
    • Features: Carpet, Ceiling Fan(s)
    • Level: Main
    • Dimensions: 11 x 10
    Bathroom 1
    • Features: Shower Only
    • Level: Main
    • Dimensions: 7 x 5
    Den
    • Features: Built-in Features, Carpet, Ceiling Fan(s)
    • Level: Main
    • Dimensions: 14 x 11
    Kitchen
    • Features: Laminate Counters, Pantry
    • Level: Main
    • Dimensions: 15 x 13
    Living room
    • Features: Carpet
    • Level: Main
    • Dimensions: 20 x 11
    Sun room
    • Level: Main
    • Dimensions: 18 x 14
    Heating
    • Natural Gas
    Cooling
    • Electric
    Appliances
    • Included: Dishwasher, Disposal, Built-In Electric Oven
    • Laundry: In Garage, Main Level
    Features
    • Ceiling Fan(s), Stained Cabinets
    • Flooring: Carpet, Laminate
    • Basement: Crawl Space
    • Has fireplace: No
    Interior area
    • Total structure area: 988
    • Total interior livable area: 988 sqft
    • Finished area above ground: 988
    • Finished area below ground: 0

    Property

    Parking
    • Total spaces: 1
    • Parking features: Attached
    • Attached garage spaces: 1
    Features
    • Patio & porch: Patio, Screened
    • Fencing: Metal
    Lot
    • Size: 9,583 sqft
    • Features: Level
    Details
    • Parcel number: 45530060400000000

    Construction

    Type & style
    • Home type: SingleFamily
    • Architectural style: Traditional
    • Property subtype: Single Family Residence
    Materials
    • Frame
    • Roof: Composition
    Condition
    • Year built: 1951

    Utilities & green energy

    • Sewer: Public Sewer
    • Water: Public

    Community & neighborhood

    Location
    • Region: Raytown
    • Subdivision: Gregory Heights

    HOA & financial

    HOA
    • Has HOA: No

    Other

    Other facts
    • Listing terms: Cash,Conventional,FHA,VA Loan
    • Ownership: Estate/Trust
    • Road surface type: Paved

    Price history

    DateEventPrice
    6/30/2025Sold--
    Source: Heartland MLS as distributed by MLS GRID #2553795 Report a problem
    6/11/2025Pending sale$165,000$167/sqft
    Source: Heartland MLS as distributed by MLS GRID #2553795 Report a problem
    6/5/2025Listed for sale$165,000$167/sqft
    Source: Heartland MLS as distributed by MLS GRID #2553795 Report a problem

    Public tax history

    YearProperty taxesTax assessment
    2025$1,711 +5.3%$18,844 +4.6%
    2024$1,625 +0.7%$18,016
    2023$1,614 +20.4%$18,016 +26.4%
    2022$1,340 -0.3%$14,250
    2021$1,345 -1.5%$14,250 -0.5%
    2020$1,365 +0.5%$14,322
    2019$1,358 $14,322 +14.9%
    2018$1,358 +15.6%$12,465
    2017$1,174 +5.9%$12,465 +2.6%
    2016$1,109 +2.1%$12,153 +3%
    2014$1,086 +0.1%$11,799
    2013$1,085 +0.1%$11,799
    2012$1,084 -0.7%$11,799
    2011$1,092 +1.5%$11,799 -0.4%
    2010$1,075 -8.2%$11,849
    2009$1,171 +12.3%$11,849 -16%
    2008$1,043 -0.3%$14,107
    2007$1,046 +6.8%$14,107
    2006$980 +10.3%$14,107
    2005$888 +0%$14,107 +15%
    2004$888 +11.6%$12,267
    2003$796 +0.1%$12,267 +15%
    2002$795 +18%$10,667
    2001$673 $10,667

    Find assessor info on the county website

    Neighborhood: 64133

    Nearby schools

    GreatSchools rating
    Schools provided by the listing agent
    • Elementary: Westridge
    • Middle: Raytown South
    • High: Raytown South

    Source: Heartland MLS as distributed by MLS GRID. This data may not be complete. We recommend contacting the local school district to confirm school assignments for this home.

    Get a cash offer in 3 minutes
    Find out how much your home could sell for in as little as 3 minutes with a no-obligation cash offer.
    Estimated market value
    $175,400
    Get a cash offer in 3 minutes
    Find out how much your home could sell for in as little as 3 minutes with a no-obligation cash offer.
    Estimated market value
    $175,400