Skip main navigation
For sale
  • Price cut: $59K (7/2)
    $840,000

    8807 Eagle Watch Dr, Riverview, FL 33578

    4beds
    4,101sqft
    : 
    Loading
    Get pre-qualified
    Single Family Residence
    Built in 1998
    0.52 Acres Lot
    $814,700 Zestimate®
    $205/sqft
    $281/mo HOA

    What's special

    White lap sidingCovered front porchSmooth light oak flooring
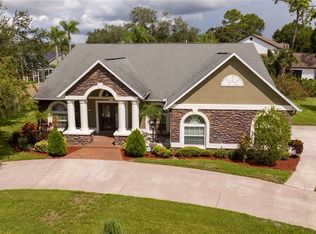
    Modern farmhouse sophistication defines this luxury estate in the premier Eagle Watch community of Riverview, Florida. Positioned on an expansive 0.52 acre lot, this residence showcases flawless design across 4,101 heated square feet with 4 bedrooms and 3.5 bathrooms. The exterior features white lap siding, a multi gabled roofline with prominent dormers, and a covered front porch. A matte black entry door with frosted geometric glass sidelights introduces the refined interior. The open floor plan unites the entry, living spaces, and dining zones over smooth light oak flooring. Flat white walls contrast with warm gray beige trim and custom crown molding. An open L shaped staircase stands as a focal point, styled with solid matte black balusters. In the family room, a floor to ceiling shiplap accent wall frames a gas fireplace with multi toned brick and a rough hewn wood mantel. Tall windows and double glass patio doors flood the space with natural light. Elevated on a platform, the kitchen is a culinary showpiece with light wood shaker cabinets, modern black bar pulls, and a shiplap backsplash. The central matte black island is capped with thick white stone displaying subtle gray veining. Premium stainless steel appliances include a french door refrigerator and a black vertical range hood. A classic bay window breakfast nook offers views of the pool, while a nearby custom dry bar features a wine rack, stemware holder, and a two zone beverage cooler. The primary bedroom is a sanctuary boasting a recessed tray ceiling and a deep window alcove. A wide archway leads to a custom walk in closet with dark wood organizers and a full length dressing mirror. The ensuite bath provides a wet room spa experience wrapped in large white marble tile, complete with a freestanding soaking tub, gold fixtures, and a ceiling mounted rainfall shower. A light oak double vanity features white porcelain farmhouse sinks. The outdoor oasis is enclosed by a massive white aluminum pool cage. Interlocking herringbone brick pavers surround a custom geometric pool finished with a vibrant turquoise waterline mosaic tile. The deep covered lanai features a white beadboard ceiling with dual fans and solid black support pillars. An outdoor kitchen includes a black island base, wood plank accents, and a stainless steel grill. Mature trees with Spanish moss provide a peaceful backdrop. The exclusive gated community of Eagle Watch offers a premier riverfront lifestyle along the Alafia River, featuring a private boat ramp, community dock with day slips, a riverfront pool, clubhouse, tennis, pickleball, and basketball courts. Located in Riverview, this pristine setting ensures a quick commute to downtown Tampa while remaining minutes from upscale local dining, premier shopping, and exceptional nature parks. Unlock these features today and schedule your private showing now!
    30 days
    |
    1,195
    |
    113
    |

    Zillow last checked:

    Listing updated:

    Listed by:

    Eric Dungy 813-442-1116,

    COMPASS FLORIDA LLC 813-365-9935,

    Jon Fincher 813-404-1215,

    COMPASS FLORIDA LLC

    Source: Stellar MLS,MLS#: TB8520241MLS LogoOriginating MLS: Suncoast Tampa

    Loading...

      Facts & features

      Interior

      Bedrooms & bathrooms
      • Bedrooms: 4
      • Bathrooms: 4
      • Full bathrooms: 3
      • 1/2 bathrooms: 1
      Rooms
      • Room types: Den/Library/Office, Great Room
      Primary bedroom
      • Features: Walk-In Closet(s)
      • Level: Second
      Kitchen
      • Level: First
      Living room
      • Level: First
      Heating
      • Central
      Cooling
      • Central Air
      Appliances
      • Included: Oven, Dishwasher, Microwave, Range, Range Hood, Refrigerator, Wine Refrigerator
      • Laundry: Inside, Laundry Room
      Features
      • Built-in Features, Ceiling Fan(s), Crown Molding, Eating Space In Kitchen, Living Room/Dining Room Combo, Open Floorplan, PrimaryBedroom Upstairs, Solid Surface Counters, Solid Wood Cabinets, Thermostat, Walk-In Closet(s)
      • Flooring: Engineered Hardwood, Tile
      • Doors: Outdoor Grill, Outdoor Kitchen
      • Windows: Hurricane Shutters, Hurricane Shutters/Windows
      • Has fireplace: Yes
      • Fireplace features: Family Room, Gas, Living Room, Masonry, Stone
      • Common walls with other units/homes: Corner Unit
      Interior area
      • Total structure area: 5,725
      • Total interior livable area: 4,101 sqft
      Video & virtual tour

      Property

      Parking
      • Total spaces: 3
      • Parking features: Deeded, Driveway, Garage Door Opener, Garage Faces Side, Guest
      • Attached garage spaces: 3
      • Has uncovered spaces: Yes
      Features
      • Levels: One
      • Stories: 1
      • Patio & porch: Enclosed, Front Porch, Patio
      • Exterior features: Lighting, Outdoor Grill, Outdoor Kitchen, Private Entrance, Rain Gutters, Sidewalk
      • Has private pool: Yes
      • Pool features: In Ground, Lighting, Screen Enclosure, Tile
      • Has view: Yes
      • View description: Pool
      Lot
      • Size: 0.52 Acres
      • Dimensions: 130 x 175
      • Features: Corner Lot, In County, Landscaped, Level, Oversized Lot, Private, Sidewalk
      • Residential vegetation: Trees/Landscaped
      Details
      • Additional structures: Outdoor Kitchen
      • Parcel number: U2430191RF00000100016.0
      • Zoning: IPD-1
      • Special conditions: None

      Construction

      Type & style
      • Home type: SingleFamily
      • Architectural style: Contemporary
      • Property subtype: Single Family Residence
      • Attached to another structure: Yes
      Materials
      • Vinyl Siding
      • Foundation: Slab
      • Roof: Shingle
      Condition
      • Completed
      • New construction: No
      • Year built: 1998

      Utilities & green energy

      • Sewer: Public Sewer
      • Water: Public
      • Utilities for property: BB/HS Internet Available, Electricity Connected, Public, Sewer Connected, Street Lights, Water Connected
      Green energy
      • Indoor air quality: Ventilation

      Community & HOA

      Community
      • Features: Community Boat Ramp, Dock, Fishing, Marina, Private Boat Ramp, Water Access, Buyer Approval Required, Clubhouse, Deed Restrictions, Gated Community - No Guard, Golf Carts OK, Park, Pool, Sidewalks, Tennis Court(s)
      • Pet fee: $0 monthly
      • Subdivision: EAGLE WATCH
      HOA
      • Has HOA: Yes
      • Amenities included: Basketball Court, Clubhouse, Gated, Pickleball Court(s), Tennis Court(s)
      • Services included: Community Pool, Reserve Fund, Insurance, Manager, Pool Maintenance, Private Road, Recreational Facilities
      • HOA fee: $281 monthly
      • HOA name: Blue Ribbon Property Management - Anjanette Hewitt
      Location
      • Region: Riverview

      Financial & listing details

      • Price per square foot: $205/sqft
      • Tax assessed value: $713,192
      • Annual tax amount: $6,038
      • Date on market: 6/19/2026
      • Cumulative days on market: 265 days
      • Listing terms: Cash,Conventional,FHA,VA Loan
      • Ownership: Fee Simple
      • Total actual rent: 0
      • Electric utility on property: Yes
      • Road surface type: Paved, Asphalt

        Estimated market value

        $814,700

        $774,000 - $855,000

        $4,332/mo

        Price history

        DateEventPrice
        7/2/2026Price change$840,000-6.6%$205/sqft
        Source: Stellar MLS #TB8520241 Report a problem
        6/19/2026Listed for sale$899,000+1%$219/sqft
        Source: Stellar MLS #TB8520241 Report a problem
        5/12/2026Listing removed$890,000$217/sqft
        Source: Stellar MLS #TB8429403 Report a problem
        4/28/2026Price change$890,000-1.1%$217/sqft
        Source: Stellar MLS #TB8429403 Report a problem
        3/13/2026Price change$900,000-2.2%$219/sqft
        Source: Stellar MLS #TB8429403 Report a problem
        2/5/2026Price change$920,000-1.6%$224/sqft
        Source: Stellar MLS #TB8429403 Report a problem
        1/24/2026Price change$935,000-0.5%$228/sqft
        Source: Stellar MLS #TB8429403 Report a problem
        12/16/2025Price change$940,000-1.1%$229/sqft
        Source: Stellar MLS #TB8429403 Report a problem
        11/9/2025Price change$950,000-1.6%$232/sqft
        Source: Stellar MLS #TB8429403 Report a problem
        10/31/2025Price change$965,000-1.4%$235/sqft
        Source: Stellar MLS #TB8429403 Report a problem
        10/8/2025Price change$979,000-1.1%$239/sqft
        Source: Stellar MLS #TB8429403 Report a problem
        10/6/2025Price change$990,000-1%$241/sqft
        Source: Stellar MLS #TB8429403 Report a problem
        9/19/2025Listed for sale$1,000,000+56.3%$244/sqft
        Source: Stellar MLS #TB8429403 Report a problem
        3/4/2025Sold$640,000+128.6%$156/sqft
        Source: Public Record Report a problem
        12/3/1998Sold$280,000+483.3%$68/sqft
        Source: Public Record Report a problem
        10/3/1995Sold$48,000$12/sqft
        Source: Public Record Report a problem

        Public tax history

        YearProperty taxesTax assessment
        2025$6,039 +8.6%$713,192 +115.9%
        2024$5,559 +3.6%$330,356 +3%
        2023$5,367 +4.3%$320,734 +3%
        2022$5,147 +1.1%$311,392 +3%
        2021$5,093 +2%$302,322 +1.4%
        2020$4,992 +2.6%$298,148 +2.3%
        2019$4,864 $291,445 +1.9%
        2018$4,864 +1.2%$286,011 -23.9%
        2017$4,805 +1.3%$375,600 +36%
        2016$4,744 +0%$276,103 +0.7%
        2015$4,742 -0.6%$274,184 +0.8%
        2014$4,769 $272,008 +1.5%
        2013$4,769 +0.3%$267,988 +1.7%
        2012$4,755 +3.2%$263,508 +3%
        2011$4,610 -11.9%$255,833 -11.4%
        2010$5,232 -8.7%$288,710 -7.6%
        2009$5,731 -0.1%$312,395 +0.1%
        2008$5,737 -0.1%$312,083 +3.6%
        2007$5,743 -5.8%$301,170 +2.5%
        2006$6,099 -0.1%$293,824 +3%
        2005$6,106 $285,266 +3%
        2004-- $276,957 +1.9%
        2003-- $271,793 +2.4%
        2002-- $265,423 +1.6%
        2001-- $261,243 -27.2%
        2000$5,671 $358,669
        Find assessor info on the county website

        Monthly payment

        Est. payment

        Payment breakdown

        Explore the cost of this home by adjusting the details. Changes won't be saved.
        All calculations are estimates and provided by Zillow, Inc. for informational purposes only. Actual amounts may vary.
        HOA fees may include property taxes on listings classified as Co-Ops. Contact the listing agent and/or owner for fee details.
        Mortgage interest rates are dependent on a number of factors, including credit score, down payment, and repayment length. Interest rate data provided by Zillow Group Marketplace, Inc. as of 1/1/1970 from various mortgage lenders with which we have lead or other similar arrangements; the Estimated Payment is an average of those rates.
        See how much you could borrow to make a competitive offer.

        Climate risks

        Neighborhood: 33578

        Getting around

        7 / 100
        Car-Dependent
        24 / 100
        Somewhat Bikeable

        Nearby schools

        GreatSchools rating
        Schools provided by the listing agent
        • Elementary: Riverview Elem School-HB
        • Middle: Giunta Middle-HB
        • High: Spoto High-HB

        Source: Stellar MLS. This data may not be complete. We recommend contacting the local school district to confirm school assignments for this home.

        A local agent can set up tours, give advice and negotiate with sellers.

        A local lender can help you make sure your offer is ready when you are.

        Browse local experts

        Similar homes