This beautifully designed new 4-bedroom, 2.5-bath home offers the perfect blend of modern finishes and functional living spaces. The main floor showcases durable luxury vinyl plank flooring, while the versatile flex room features cozy carpeting, making it ideal for a home office, playroom, or additional living area. At the heart of the home, the inviting gathering room features a stunning fireplace, creating the perfect setting for relaxing evenings. The stylish kitchen is thoughtfully appointed with quartz countertops, a designer tile backsplash, stainless steel appliances, and a modern single-basin sink. Quartz vanities throughout the bathrooms add an elegant touch and cohesive design. Upstairs, the spacious owner's suite provides a private retreat with a large walk-in closet and abundant storage space. A generous loft area offers endless possibilities as a media room, entertainment space, game room, or play area. For added convenience, the second-floor laundry room makes everyday chores effortless. With its contemporary finishes, flexible living spaces, and thoughtful layout, this move-in-ready home is designed to fit today's lifestyle while providing comfort and style for years to come.
Pending
Price cut: $44.3K (8/17)
$334,990
8807 Farimount Cove Pl, Louisville, KY 40291
4beds
2,062sqft
Single Family Residence
Built in 2026
-- sqft lot
$334,500 Zestimate®
$162/sqft
$175/mo HOA
What's special
Contemporary finishesModern single-basin sinkStunning fireplaceDesigner tile backsplashPrivate retreatLarge walk-in closetCozy carpeting
- 21 days
- 249
- 17
Zillow last checked:
Listing updated:
Listed by:
Raeleen Simpson 502-295-9486,
USellis Realty Incorporated
Source: Metro Search Inc. LLC DBA Apex MLS,MLS#: 1725972
Facts & features
Interior
Bedrooms & bathrooms
- Bedrooms: 4
- Bathrooms: 3
- Full bathrooms: 2
- 1/2 bathrooms: 1
Primary bedroom
- Level: Second
Bedroom
- Level: Second
Bedroom
- Level: Second
Bedroom
- Level: Second
Primary bathroom
- Level: Second
Half bathroom
- Level: First
Full bathroom
- Level: Second
Den
- Level: First
Dining area
- Level: First
Foyer
- Level: First
Great room
- Level: First
Kitchen
- Level: First
Laundry
- Level: Second
Loft
- Level: Second
Mud room
- Level: First
Heating
- Natural Gas
Cooling
- Central Air
Features
- Open Floorplan
- Basement: None
- Number of fireplaces: 1
Interior area
- Total structure area: 2,062
- Total interior livable area: 2,062 sqft
- Finished area above ground: 2,062
- Finished area below ground: 0
Property
Parking
- Total spaces: 2
- Parking features: Attached, Entry Front, Driveway
- Attached garage spaces: 2
- Has uncovered spaces: Yes
Features
- Stories: 2
- Patio & porch: Patio
- Pool features: Community
- Fencing: None
Lot
- Features: Cul-De-Sac
Details
- Parcel number: 0
Construction
Type & style
- Home type: SingleFamily
- Property subtype: Single Family Residence
Materials
- Vinyl Siding, Wood Frame, Stone Veneer
- Foundation: Concrete Perimeter
- Roof: Shingle
Condition
- Year built: 2026
Utilities & green energy
- Sewer: Public Sewer
- Water: Public
- Utilities for property: Electricity Connected, Natural Gas Connected
Community & HOA
Community
- Subdivision: Pinecrest
HOA
- Has HOA: Yes
- HOA fee: $2,100 annually
Location
- Region: Louisville
Financial & listing details
- Price per square foot: $162/sqft
- Tax assessed value: $39,000
- Annual tax amount: $437
- Date on market: 8/11/2026
- Electric utility on property: Yes
Estimated market value
$334,500
$318,000 - $351,000
$2,537/mo
Price history
| Date | Event | Price |
|---|---|---|
| 8/25/2026 | Pending sale | $334,990$162/sqft |
Source:  Metro Search Inc. LLC DBA Apex MLS #1725972 Report a problem Metro Search Inc. LLC DBA Apex MLS #1725972 Report a problem | ||
| 8/17/2026 | Price change | $334,990-11.7%$162/sqft |
Source: Metro Search Inc. LLC DBA Apex MLS #1725972 Report a problem | ||
| 8/11/2026 | Price change | $379,320+0.5%$184/sqft |
Source: Metro Search Inc. LLC DBA Apex MLS #1725972 Report a problem | ||
| 5/13/2026 | Listed for sale | $377,320$183/sqft |
Source:  Pulte Report a problem Pulte Report a problem | ||
Public tax history
| Year | Property taxes | Tax assessment |
|---|---|---|
| 2025 | $437 | $39,000 |
Find assessor info on the county website
Monthly payment
Est. payment
Payment breakdown
Explore the cost of this home by adjusting the details. Changes won't be saved.Climate risks
Neighborhood: Highview

Similar homes
- $339,9904 bd3 ba2.1k sqft8409 Fairmount Rd, Louisville, KY 40291New Construction
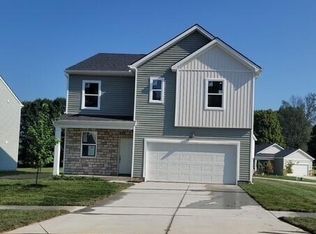
 Metro Search Inc. LLC DBA Apex MLS
 - from $347,9904 bd3 ba2k sqftDayton Plan, Pinecrest, Louisville, KY 40291New Construction
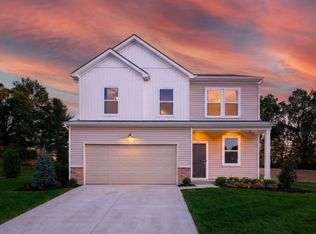 Pulte
Pulte - from $344,9503 bd3 ba2.2k sqftBalsam Springs - Elan Series Plan, Elan Series at Glenmary Farms, Louisville, KY 40291New Construction
 Ball Homes
 - $399,9904 bd3 ba2.1k sqft8305 Fairmount Rd, Louisville, KY 40291For Sale
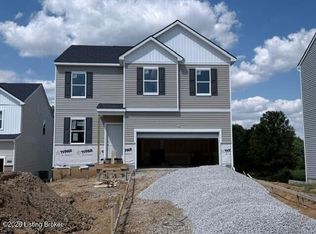 MLS ID #1719224, Raeleen Simpson, USellis Realty Incorporated. Metro Search Inc. LLC DBA Apex MLS
 - $344,9004 bd3 ba2k sqftLOT 43 Jacks Lndg, Louisville, KY 40291For SaleMLS ID #1719656, Craig Mayer, Mayer REALTORS. Metro Search Inc. LLC DBA Apex MLS
- $429,9904 bd3 ba2k sqft8301 Fairmount Rd, Louisville, KY 40291New ConstructionMetro Search Inc. LLC DBA Apex MLS
- $374,5004 bd3 ba2.2k sqft6911 Oak Rock Dr, Louisville, KY 40291New ConstructionMetro Search Inc. LLC DBA Apex MLS
