Skip main navigation
Closed
  • $323,500

    8807 Gettysburg Dr, Twinsburg, OH 44087

    3beds
    1,606sqft
    Single Family Residence
    Built in 1987
    0.29 Acres Lot
    $340,500 Zestimate®
    $201/sqft
    $2,487 Estimated rent

    Home value

    $340,500

    $323,000 - $358,000

    $2,487/mo

    Zestimate® history
    Loading
    Loading...

    Owner options

    List your home for rent

    $2,487/mo

    Rent Zestimate®

    Find your next renter with Zillow Rental Manager. Plus, with online applications, you can quickly screen prospective tenants – for free.

    Learn more

    $2,487/mo

    Rent Zestimate®

    Refinance and save

    $2,168/mo

    Est. payment

    Refinancing to a lower rate could help reduce your monthly payments and save thousands over the life of the loan.

    See today's rates

    $2,168/mo

    Est. payment

    Explore your selling options

    Work with a Zillow partner agent

    Leverage their expertise and Zillow's premium Showcase listings to get your home seen by more buyers.

    Get started

    List with your own agent

    Get your home in front of millions of buyers by listing it on Zillow.

    Learn how to do it

    Sell it yourself

    Take full control of how buyers see your home on Zillow by listing For Sale by Owner (FSBO).

    List your home

    What's special

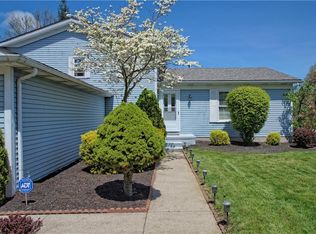
    Lovingly maintained four-level split in move-in condition! The front door leads to a ceramic tiled foyer and opens to the generous living room. The heart of the home is the wonderful kitchen. The kitchen and eating area have been nicely updated and reimagined by expanding into the old dining room space, changing the whole look and feel. The result is fantastic cabinet and counter space with an eating bar and all appliances are included. There is access to the large deck, with sunshades, and backyard from the eating area. Wide plank laminate flooring is in the living room, kitchen, eating area and the third bedroom. There are three bedrooms and an updated full bath on the upper level. Steps from the kitchen is a light-filled family room with a beautiful stone fireplace with gas logs for those winter nights. The family room offers access to the patio and backyard. Not to be missed is the great bar space. This wet bar is perfect for entertaining or displaying that coveted bourbon collection. The basement provides excellent storage space or could be finished into a rec room, exercise space or home office. The storage shed in the backyard offers additional storage for lawn and snow equipment, freeing up valuable garage space. Windows and sliding doors have been replaced among a long list of other rolling updates and improvements. This home is very well maintained with no immediate updates needed and shows real pride of ownership! Conveniently located to all that Twinsburg offers including the pools and rec center. Not to mention it is a short walk to Handel’s Ice Cream for an ice cream treat. Come make this your next home!

    Zillow last checked:

    Listing updated:

    Listed by:

    Robert Gallmann Robert@ClevelandHomes.com440-343-0314,

    RE/MAX Haven Realty

    Bought with:

    Sarah Mika, 2015000193

    Coldwell Banker Schmidt Realty

    Source: MLS Now,MLS#: 5045042MLS LogoOriginating MLS: Akron Cleveland Association of REALTORS

    Facts & features

    Interior

    Bedrooms & bathrooms
    • Bedrooms: 3
    • Bathrooms: 2
    • Full bathrooms: 2
    Primary bedroom
    • Description: Flooring: Carpet
    • Level: Third
    • Dimensions: 13 x 12
    Bedroom
    • Description: Flooring: Hardwood
    • Level: Third
    • Dimensions: 12 x 10
    Bedroom
    • Description: Flooring: Hardwood
    • Level: Third
    • Dimensions: 13 x 10
    Eat in kitchen
    • Description: Flooring: Hardwood
    • Features: Granite Counters
    • Level: Second
    • Dimensions: 24 x 10
    Family room
    • Description: Flooring: Carpet
    • Features: Fireplace
    • Level: First
    • Dimensions: 20 x 13
    Laundry
    • Level: Lower
    Living room
    • Description: Flooring: Hardwood
    • Level: Second
    • Dimensions: 21 x 12
    Recreation
    • Features: Bar
    • Level: First
    • Dimensions: 13 x 13
    Heating
    • Forced Air, Fireplace(s), Gas
    Cooling
    • Central Air
    Appliances
    • Included: Dishwasher, Microwave, Range, Refrigerator
    Features
    • Breakfast Bar, Ceiling Fan(s), Granite Counters, Bar
    • Basement: Partial
    • Number of fireplaces: 1
    • Fireplace features: Stone, Gas
    Interior area
    • Total structure area: 1,606
    • Total interior livable area: 1,606 sqft
    • Finished area above ground: 1,606

    Property

    Parking
    • Total spaces: 2
    • Parking features: Attached, Driveway, Garage, Garage Door Opener
    • Attached garage spaces: 2
    Features
    • Levels: Three Or More,Multi/Split
    • Patio & porch: Deck, Patio
    Lot
    • Size: 0.29 Acres
    • Features: Back Yard, Landscaped
    Details
    • Additional structures: Shed(s)
    • Parcel number: 6403140

    Construction

    Type & style
    • Home type: SingleFamily
    • Architectural style: Split Level
    • Property subtype: Single Family Residence
    Materials
    • Vinyl Siding
    • Foundation: Block
    • Roof: Asphalt,Fiberglass
    Condition
    • Year built: 1987

    Utilities & green energy

    • Sewer: Public Sewer
    • Water: Public

    Community & HOA

    Community
    • Subdivision: Hickory Hills Estates Sub
    HOA
    • Has HOA: No
    Location
    • Region: Twinsburg

    Financial & listing details

    • Price per square foot: $201/sqft
    • Tax assessed value: $219,620
    • Annual tax amount: $3,699
    • Date on market: 6/20/2024
    • Cumulative days on market: 5 days
    • Listing terms: Cash,Conventional,FHA,VA Loan

    Price history

    DateEventPrice
    8/7/2024Sold$323,500+11.6%$201/sqft
    Source: MLS Now #5045042 Report a problem
    6/25/2024Pending sale$289,900$181/sqft
    Source: MLS Now #5045042 Report a problem
    6/20/2024Listed for sale$289,900+56.7%$181/sqft
    Source: MLS Now #5045042 Report a problem
    6/14/2006Sold$185,000+15.6%$115/sqft
    Source: Public Record Report a problem
    5/27/1997Sold$160,000+10.3%$100/sqft
    Source: MLS Now #856870 Report a problem
    10/11/1994Sold$145,000$90/sqft
    Source: Public Record Report a problem

    Public tax history

    YearProperty taxesTax assessment
    2025$3,779 -1.8%$76,860
    2024$3,850 +4.1%$76,860
    2023$3,699 +15.8%$76,860 +29.8%
    2022$3,196 -0.5%$59,228
    2021$3,211 $59,228
    2020-- $59,228 -0.3%
    2019$3,344 +2%$59,424 0%
    2018$3,277 +20.3%$59,430
    2017$2,724 $59,430 +13.5%
    2016$2,724 $52,370
    2015$2,724 +0.2%$52,370
    2014$2,719 -1.7%$52,370 -1.8%
    2013$2,766 -1%$53,330
    2012$2,792 +9.4%$53,330 +0%
    2011$2,551 -5%$53,323 -9.6%
    2010$2,686 $59,007
    2009-- $59,007
    2008$2,725 -1.5%$59,007 -6%
    2007$2,766 +9%$62,773
    2006$2,537 -7.6%$62,773
    2005$2,745 $62,773 +4.7%
    2004-- $59,942
    2003$2,486 +1%$59,942
    2002$2,460 -1.6%$59,942 +6.5%
    2001$2,501 +17.7%$56,263
    2000$2,125 $56,263
    Find assessor info on the county website

    Neighborhood: 44087

    Nearby schools

    GreatSchools rating
    Schools provided by the listing agent
    • District: Twinsburg CSD - 7716

    Source: MLS Now. This data may not be complete. We recommend contacting the local school district to confirm school assignments for this home.

    Get a cash offer in 3 minutes
    Find out how much your home could sell for in as little as 3 minutes with a no-obligation cash offer.
    Estimated market value
    $340,500
    Get a cash offer in 3 minutes
    Find out how much your home could sell for in as little as 3 minutes with a no-obligation cash offer.
    Estimated market value
    $340,500