Welcome to your newly rehabbed sanctuary! This stunning 3-bedroom, 2-bathroom split-level single-family residence is a testament to modern comfort and style. New Roof Just replaced in 2023! Step inside to discover an inviting open-layout kitchen adorned with sleek quartz countertops and brand-new appliances, perfect for culinary adventures and entertaining alike. Enjoy the convenience of a 2-car garage and a sprawling 4-car driveway, ensuring ample parking for you and your guests. With a new hot water tank, central heating, and AC, your comfort is assured year-round. The home boasts elegant oak knoll flooring throughout, adding warmth and sophistication to every corner. Whether you're unwinding in the spacious living areas or hosting gatherings in the heart of your home, this residence promises a lifestyle of effortless luxury and convenience. Welcome home to a new chapter of comfort and style! You are steps away from Schussler Park to the north which is under going an extensive renovation which includes a sports complex and an all inclusive playground. Open-door policy for all offers, your opportunity to secure your ideal property has never been more attainable. But wait, there's more! In a gesture of goodwill and commitment to your satisfaction, the seller is even willing to buy down the rate, ensuring you not only find the perfect home but also secure the best financing option available
Closed
Street View
$385,900
8807 Golfview Dr, Orland Park, IL 60462
3beds
1,800sqft
Single Family Residence
Built in 1965
8,156 Square Feet Lot
$406,300 Zestimate®
$214/sqft
$3,524 Estimated rent
Home value
$406,300
$386,000 - $427,000
$3,524/mo
Zestimate® history
Owner options
List your home for rent
$3,524/mo
Rent Zestimate®
Find your next renter with Zillow Rental Manager. Plus, with online applications, you can quickly screen prospective tenants – for free.
$3,524/mo
Rent Zestimate®
Refinance and save
$2,745/mo
Est. payment
Refinancing to a lower rate could help reduce your monthly payments and save thousands over the life of the loan.
$2,745/mo
Est. payment
Explore your selling options
Work with a Zillow partner agent
Leverage their expertise and Zillow's premium Showcase listings to get your home seen by more buyers.
Get startedList with your own agent
Get your home in front of millions of buyers by listing it on Zillow.
Learn how to do itSell it yourself
Take full control of how buyers see your home on Zillow by listing For Sale by Owner (FSBO).
List your homeWhat's special
Zillow last checked:
Listing updated:
Listed by:
Talia Ramos 312-507-1765,
Re/Max Properties Northwest
Bought with:
Christine Arquilla
Jameson Sotheby's International Realty
Source: MRED as distributed by MLS GRID,MLS#: 11974655
Facts & features
Interior
Bedrooms & bathrooms
- Bedrooms: 3
- Bathrooms: 2
- Full bathrooms: 2
Rooms
- Room types: Eating Area
Primary bedroom
- Features: Flooring (Wood Laminate), Bathroom (Full)
- Level: Main
- Area: 140 Square Feet
- Dimensions: 14X10
Bedroom 2
- Features: Flooring (Wood Laminate)
- Level: Main
- Area: 96 Square Feet
- Dimensions: 12X8
Bedroom 3
- Features: Flooring (Wood Laminate)
- Level: Main
- Area: 81 Square Feet
- Dimensions: 9X9
Dining room
- Level: Main
- Dimensions: COMBO
Eating area
- Features: Flooring (Wood Laminate)
- Level: Main
- Area: 64 Square Feet
- Dimensions: 8X8
Family room
- Features: Flooring (Wood Laminate)
- Level: Basement
- Area: 300 Square Feet
- Dimensions: 20X15
Kitchen
- Features: Kitchen (Eating Area-Breakfast Bar, Island), Flooring (Wood Laminate)
- Level: Main
- Area: 81 Square Feet
- Dimensions: 9X9
Laundry
- Features: Flooring (Stone)
- Level: Basement
- Area: 81 Square Feet
- Dimensions: 9X9
Living room
- Features: Flooring (Wood Laminate)
- Level: Main
- Area: 165 Square Feet
- Dimensions: 15X11
Heating
- Natural Gas
Cooling
- Central Air
Appliances
- Included: Range, Microwave, Dishwasher, Refrigerator, Stainless Steel Appliance(s), Range Hood, Water Purifier, Gas Oven
- Laundry: Gas Dryer Hookup, Sink
Features
- Open Floorplan, Dining Combo, Separate Dining Room
- Flooring: Laminate
- Basement: Finished,Full
- Attic: Unfinished
Interior area
- Total structure area: 1,752
- Total interior livable area: 1,800 sqft
Property
Parking
- Total spaces: 8
- Parking features: Concrete, No Garage, On Site, Garage Owned, Detached, Driveway, Owned, Garage
- Garage spaces: 2
- Has uncovered spaces: Yes
Accessibility
- Accessibility features: No Disability Access
Features
- Stories: 2
Lot
- Size: 8,156 Square Feet
Details
- Parcel number: 27102110020000
- Special conditions: None
Construction
Type & style
- Home type: SingleFamily
- Property subtype: Single Family Residence
Materials
- Vinyl Siding, Brick
Condition
- New construction: No
- Year built: 1965
- Major remodel year: 2024
Utilities & green energy
- Sewer: Public Sewer
- Water: Public
Community & HOA
HOA
- Services included: None
Location
- Region: Orland Park
Financial & listing details
- Price per square foot: $214/sqft
- Tax assessed value: $220,000
- Annual tax amount: $3,973
- Date on market: 3/7/2024
- Listing terms: Conventional
- Ownership: Fee Simple
Price history
| Date | Event | Price |
|---|---|---|
| 6/10/2024 | Sold | $385,900$214/sqft |
Source:  MRED as distributed by MLS GRID #11974655 Report a problem MRED as distributed by MLS GRID #11974655 Report a problem | ||
| 6/10/2024 | Pending sale | $385,900$214/sqft |
Source: MRED as distributed by MLS GRID #11974655 Report a problem | ||
| 5/22/2024 | Contingent | $385,900$214/sqft |
Source: MRED as distributed by MLS GRID #11974655 Report a problem | ||
| 5/1/2024 | Price change | $385,900-1%$214/sqft |
Source: MRED as distributed by MLS GRID #11974655 Report a problem | ||
| 3/12/2024 | Price change | $389,900-6%$217/sqft |
Source: MRED as distributed by MLS GRID #11974655 Report a problem | ||
| 3/7/2024 | Listed for sale | $415,000+97.6%$231/sqft |
Source: MRED as distributed by MLS GRID #11974655 Report a problem | ||
| 10/11/2022 | Sold | $210,000-4.5%$117/sqft |
Source: MRED as distributed by MLS GRID #11456824 Report a problem | ||
| 8/17/2022 | Contingent | $219,900$122/sqft |
Source: MRED as distributed by MLS GRID #11456824 Report a problem | ||
| 8/3/2022 | Price change | $219,900-2.2%$122/sqft |
Source: MRED as distributed by MLS GRID #11456824 Report a problem | ||
| 7/27/2022 | Listed for sale | $224,900$125/sqft |
Source: MRED as distributed by MLS GRID #11456824 Report a problem | ||
| 7/27/2022 | Contingent | $224,900$125/sqft |
Source: MRED as distributed by MLS GRID #11456824 Report a problem | ||
| 7/7/2022 | Listed for sale | $224,900+49.9%$125/sqft |
Source: MRED as distributed by MLS GRID #11456824 Report a problem | ||
| 7/6/2022 | Sold | $150,000$83/sqft |
Source: Public Record Report a problem | ||
Public tax history
| Year | Property taxes | Tax assessment |
|---|---|---|
| 2024 | $5,541 +0.6% | $22,000 +0% |
| 2023 | $5,506 +38.6% | $21,999 +13.3% |
| 2022 | $3,973 +2.3% | $19,420 |
| 2021 | $3,884 -14.5% | $19,420 |
| 2020 | $4,544 +7.5% | $19,420 +3.2% |
| 2019 | $4,226 +2.9% | $18,826 |
| 2018 | $4,109 +1.9% | $18,826 |
| 2017 | $4,031 +2.2% | $18,826 +13.2% |
| 2016 | $3,945 +1.9% | $16,634 |
| 2015 | $3,872 +1.1% | $16,634 |
| 2014 | $3,829 -4.4% | $16,634 -8.9% |
| 2013 | $4,004 -0.8% | $18,252 |
| 2012 | $4,035 +1.6% | $18,252 |
| 2011 | $3,972 +15.6% | $18,252 -19.6% |
| 2010 | $3,437 +1.4% | $22,712 |
| 2009 | $3,390 +15.7% | $22,712 -5% |
| 2008 | $2,931 -0.2% | $23,909 +19.2% |
| 2007 | $2,936 +2.8% | $20,055 |
| 2006 | $2,855 +6.4% | $20,055 |
| 2005 | $2,683 -3.5% | $20,055 +36.4% |
| 2004 | $2,781 +7.6% | $14,700 |
| 2003 | $2,584 +2.7% | $14,700 |
| 2002 | $2,515 +13.2% | $14,700 +10.9% |
| 2001 | $2,222 +1.3% | $13,260 |
| 2000 | $2,194 +6.2% | $13,260 |
| 1999 | $2,066 | $13,260 |
Find assessor info on the county website
Neighborhood: 60462
Nearby homes
- $294,0003 bd1 ba988 sqft8813 Golfview Dr, Orland Park, IL 60462Off Market
- $268,5003 bd1 ba988 sqft8801 Golfview Dr, Orland Park, IL 60462Off Market
- $336,2004 bd2 ba1.2k sqft8806 Fairway Dr, Orland Park, IL 60462Off Market
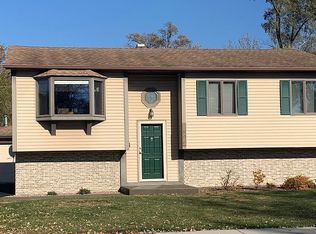
- $335,4003 bd1 ba988 sqft8819 Golfview Dr, Orland Park, IL 60462Off Market
- $338,7003 bd2 ba1.1k sqft8812 Fairway Dr, Orland Park, IL 60462Off Market
- $341,5004 bd2 ba988 sqft8800 Fairway Dr, Orland Park, IL 60462Off Market
- $364,9003 bd2 ba1.2k sqft8818 Fairway Dr, Orland Park, IL 60462Sold
- $328,5003 bd1 ba988 sqft8806 Golfview Dr, Orland Park, IL 60462Off Market
Nearby schools
GreatSchools rating
- 8/10Liberty Elementary SchoolGrades: 3-5Distance: 0.8 mi
- 8/10Jerling Junior High SchoolGrades: 6-8Distance: 0.6 mi
- 10/10Carl Sandburg High SchoolGrades: 9-12Distance: 2 mi
Schools provided by the listing agent
- District: 135
Source: MRED as distributed by MLS GRID. This data may not be complete. We recommend contacting the local school district to confirm school assignments for this home.
Get a cash offer in 3 minutes
Find out how much your home could sell for in as little as 3 minutes with a no-obligation cash offer.
Estimated market value
$406,300
Get a cash offer in 3 minutes
Find out how much your home could sell for in as little as 3 minutes with a no-obligation cash offer.
Estimated market value
$406,300
- Illinois
- Cook County
- Orland Park
- 60462
- 8807 Golfview Dr
Nearby cities
Nearby neighborhoods
Nearby zip codes
Other Orland Park Topics
