Nestled at the end of a peaceful cul-de-sac, 8807 Hawthorne Lane in Wyndmoor is a true standout in Springfield Township. This home effortlessly combines privacy, charm, and modern convenience, offering the perfect backdrop for your next chapter. Step inside and be greeted by an open-concept living and dining area, tailor-made for everything from relaxed family mornings to lively dinner parties. The sunlit eat-in kitchen, with its bright and welcoming vibe, is ready for everything from weeknight meals to weekend brunches. Throughout the home, sun-drenched rooms and gleaming parquet floors create a warm, timeless ambiance that instantly feels like home. The thoughtful layout includes four generously sized bedrooms and two full baths, offering plenty of space for everyone. Need a little extra room? The finished walkout basement is a game changer—it’s perfect for a recreation room, home office, or even a guest suite. This area has a wood-burning fireplace, laundry room and a convenient half bath as well. And for added convenience, the property features an attached spacious two-car garage—plenty of room for vehicles, storage, or your weekend DIY projects. One of the home’s standout features is the added breezeway leading to the screened-in porch, accessible off one of the bedrooms. This unique touch creates a seamless flow between indoor and outdoor living, making it an ideal setup for enjoying your morning coffee, unwinding with a good book, or soaking in the changing seasons. Step outside, and you’ll find a beautifully hardscaped patio leading to a sprawling .72-acre yard adorned with mature plantings and lush landscaping. Whether you dream of summer BBQs, a lush garden, or simply a quiet retreat, this outdoor space is your canvas to create the ultimate oasis. And when it’s time to venture out, you’re just a short stroll from local schools, parks and the library, with quick access to Philadelphia and the Pennsylvania Turnpike for your daily commute or weekend adventures. Make 8807 Hawthorne Lane your forever home and start living the life you’ve been dreaming of!
Sold for $750,000
$750,000
8807 Hawthorne Ln, Wyndmoor, PA 19038
4beds
3,548sqft
Single Family Residence
Built in 1957
0.72 Acres Lot
$750,100 Zestimate®
$211/sqft
$4,466 Estimated rent
Home value
$750,100
$705,000 - $795,000
$4,466/mo
Zestimate® history
Owner options
List your home for rent
$4,466/mo
Rent Zestimate®
Find your next renter with Zillow Rental Manager. Plus, with online applications, you can quickly screen prospective tenants – for free.
$4,466/mo
Rent Zestimate®
Refinance and save
$4,858/mo
Est. payment
Refinancing to a lower rate could help reduce your monthly payments and save thousands over the life of the loan.
$4,858/mo
Est. payment
Explore your selling options
Work with a Zillow partner agent
Leverage their expertise and Zillow's premium Showcase listings to get your home seen by more buyers.
Get startedList with your own agent
Get your home in front of millions of buyers by listing it on Zillow.
Learn how to do itSell it yourself
Take full control of how buyers see your home on Zillow by listing For Sale by Owner (FSBO).
List your homeWhat's special
Zillow last checked:
Listing updated:
Listed by:
Karen McGlinchey 215-880-4654,
Compass RE
Bought with:
Jarred Smith, RS360537
KW Empower
Source: Bright MLS,MLS#: PAMC2176010
Facts & features
Interior
Bedrooms & bathrooms
- Bedrooms: 4
- Bathrooms: 3
- Full bathrooms: 2
- 1/2 bathrooms: 1
- Main level bathrooms: 2
- Main level bedrooms: 4
Rooms
- Room types: Living Room, Dining Room, Primary Bedroom, Bedroom 2, Bedroom 3, Kitchen, Family Room, Bedroom 1, Other
Primary bedroom
- Level: Main
- Area: 255 Square Feet
- Dimensions: 15 X 17
Primary bedroom
- Level: Unspecified
Bedroom 1
- Level: Main
- Area: 120 Square Feet
- Dimensions: 10 X 12
Bedroom 2
- Level: Main
- Area: 156 Square Feet
- Dimensions: 13 X 12
Bedroom 3
- Level: Main
- Area: 182 Square Feet
- Dimensions: 13 X 14
Dining room
- Level: Main
- Area: 224 Square Feet
- Dimensions: 14 X 16
Family room
- Features: Fireplace - Wood Burning
- Level: Lower
- Area: 304 Square Feet
- Dimensions: 16 X 19
Kitchen
- Features: Kitchen - Electric Cooking
- Level: Main
- Area: 240 Square Feet
- Dimensions: 12 X 20
Living room
- Level: Main
- Area: 390 Square Feet
- Dimensions: 15 X 26
Other
- Description: FOYER
- Level: Main
- Area: 63 Square Feet
- Dimensions: 7 X 9
Heating
- Forced Air, Natural Gas
Cooling
- Central Air, Natural Gas
Appliances
- Included: Cooktop, Oven, Disposal, Gas Water Heater
- Laundry: In Basement
Features
- Eat-in Kitchen, Formal/Separate Dining Room, Primary Bath(s), Cathedral Ceiling(s), High Ceilings
- Flooring: Wood
- Basement: Finished,Exterior Entry,Rear Entrance,Walk-Out Access
- Number of fireplaces: 1
- Fireplace features: Wood Burning
Interior area
- Total structure area: 3,548
- Total interior livable area: 3,548 sqft
- Finished area above ground: 2,106
- Finished area below ground: 1,442
Property
Parking
- Total spaces: 12
- Parking features: Garage Faces Side, Attached, Driveway, Off Street
- Attached garage spaces: 2
- Uncovered spaces: 10
Accessibility
- Accessibility features: None
Features
- Levels: One
- Stories: 1
- Patio & porch: Breezeway, Deck, Enclosed, Porch, Screened
- Exterior features: Extensive Hardscape, Sidewalks
- Pool features: None
- Has view: Yes
- View description: Park/Greenbelt
Lot
- Size: 0.72 Acres
- Features: Backs - Parkland, Landscaped, Suburban
Details
- Additional structures: Above Grade, Below Grade
- Parcel number: 520008515001
- Zoning: RES
- Special conditions: Standard
Construction
Type & style
- Home type: SingleFamily
- Architectural style: Raised Ranch/Rambler,Contemporary
- Property subtype: Single Family Residence
Materials
- Vinyl Siding, Brick
- Foundation: Permanent
Condition
- Excellent
- New construction: No
- Year built: 1957
Utilities & green energy
- Electric: Circuit Breakers
- Sewer: Public Sewer
- Water: Public
Community & HOA
Community
- Subdivision: Wyndmoor
HOA
- Has HOA: No
Location
- Region: Wyndmoor
- Municipality: SPRINGFIELD TWP
Financial & listing details
- Price per square foot: $211/sqft
- Tax assessed value: $172,000
- Annual tax amount: $8,609
- Date on market: 5/21/2026
- Listing agreement: Exclusive Right To Sell
- Ownership: Fee Simple
Price history
| Date | Event | Price |
|---|---|---|
| 7/9/2026 | Sold | $750,000+7.2%$211/sqft |
Source:  Bright MLS #PAMC2176010 Report a problem Bright MLS #PAMC2176010 Report a problem | ||
| 5/21/2026 | Pending sale | $699,900+288.8%$197/sqft |
Source: Bright MLS #PAMC2176010 Report a problem | ||
| 12/3/1997 | Sold | $180,000$51/sqft |
Source: Public Record Report a problem | ||
Public tax history
| Year | Property taxes | Tax assessment |
|---|---|---|
| 2025 | $8,391 +4.8% | $172,000 |
| 2024 | $8,007 | $172,000 |
| 2023 | $8,007 +5.4% | $172,000 |
| 2022 | $7,595 +2.8% | $172,000 |
| 2021 | $7,385 +2.2% | $172,000 |
| 2020 | $7,224 +1.6% | $172,000 |
| 2019 | $7,113 +2.9% | $172,000 |
| 2018 | $6,915 +2.9% | $172,000 |
| 2017 | $6,723 +2.3% | $172,000 |
| 2016 | $6,572 +2.8% | $172,000 |
| 2015 | $6,390 +1.2% | $172,000 |
| 2014 | $6,312 +2% | $172,000 |
| 2013 | $6,190 +2% | $172,000 |
| 2012 | $6,066 +2.5% | $172,000 |
| 2011 | $5,920 +3.3% | $172,000 |
| 2010 | $5,732 +1.6% | $172,000 |
| 2009 | $5,641 +4.6% | $172,000 |
| 2008 | $5,393 +4.6% | -- |
| 2007 | $5,154 +2.5% | -- |
| 2006 | $5,029 +4.7% | -- |
| 2005 | $4,802 +5% | -- |
| 2004 | $4,573 -0.1% | -- |
| 2003 | $4,576 +10.1% | -- |
| 2002 | $4,158 +9.6% | -- |
| 2000 | $3,794 +6.9% | -- |
| 1999 | $3,549 | -- |
Find assessor info on the county website
Neighborhood: 19038
Nearby homes
- $832,4005 bd5 ba3.4k sqft8809 Hawthorne Ln, Wyndmoor, PA 19038Off Market
- $743,9004 bd3 ba2.6k sqft8805 Hawthorne Ln, Wyndmoor, PA 19038Off Market
- $772,6004 bd3 ba2.4k sqft8811 Hawthorne Ln, Wyndmoor, PA 19038Off Market
- $700,0004 bd5 ba5.8k sqft8801 Hawthorne Ln, Wyndmoor, PA 19038Sold
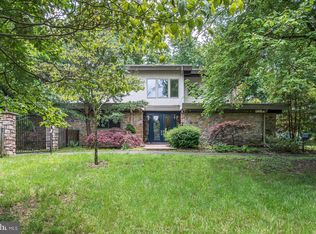
- $527,0004 bd2 ba2.1k sqft8813 Hawthorne Ln, Wyndmoor, PA 19038Off Market
- $609,2004 bd3 ba2.3k sqft8806 Hawthorne Ln, Wyndmoor, PA 19038Off Market
- $711,1005 bd3 ba2.9k sqft8808 Hawthorne Ln, Wyndmoor, PA 19038Off Market
- $831,6006 bd4 ba3.4k sqft1606 Rambler Rd, Wyndmoor, PA 19038Off Market
Nearby schools
GreatSchools rating
- 8/10Springfield Twp El School-ErdenhmGrades: 3-5Distance: 0.6 mi
- 9/10Springfield Twp Middle SchoolGrades: 6-8Distance: 0.4 mi
- 8/10Springfield Twp High SchoolGrades: 9-12Distance: 0.4 mi
Schools provided by the listing agent
- Elementary: Erdenheim
- Middle: Springfield Township
- High: Springfield Township
- District: Springfield Township
Source: Bright MLS. This data may not be complete. We recommend contacting the local school district to confirm school assignments for this home.
Get a cash offer in 3 minutes
Find out how much your home could sell for in as little as 3 minutes with a no-obligation cash offer.
Estimated market value
$750,100
Get a cash offer in 3 minutes
Find out how much your home could sell for in as little as 3 minutes with a no-obligation cash offer.
Estimated market value
$750,100
- Pennsylvania
- Montgomery County
- Glenside
- 19038
- 8807 Hawthorne Ln
Nearby cities
Nearby neighborhoods
Nearby zip codes
Other Glenside Topics
