Skip main navigation
Off market
  • Zestimate®
    $1,160,900

    8807 Higdon Dr, Vienna, VA 22182

    5beds
    2,410sqft
    Detached
    Built in 1966
    10,454 Square Feet Lot
    $1,160,900 Zestimate®
    $482/sqft
    $4,934 Estimated rent

    Home value

    $1,160,900

    $1.09M - $1.23M

    $4,934/mo

    Zestimate® history
    Loading
    Loading...

    Owner options

    List your home for rent

    $4,934/mo

    Rent Zestimate®

    Find your next renter with Zillow Rental Manager. Plus, with online applications, you can quickly screen prospective tenants – for free.

    Learn more

    $4,934/mo

    Rent Zestimate®

    Refinance and save

    $7,572/mo

    Est. payment

    Refinancing to a lower rate could help reduce your monthly payments and save thousands over the life of the loan.

    See today's rates

    $7,572/mo

    Est. payment

    Explore your selling options

    Work with a Zillow partner agent

    Leverage their expertise and Zillow's premium Showcase listings to get your home seen by more buyers.

    Get started

    List with your own agent

    Get your home in front of millions of buyers by listing it on Zillow.

    Learn how to do it

    Sell it yourself

    Take full control of how buyers see your home on Zillow by listing For Sale by Owner (FSBO).

    List your home

    What's special

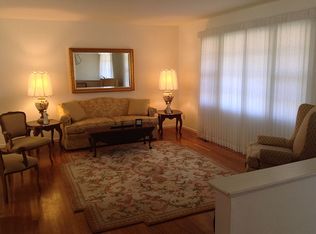
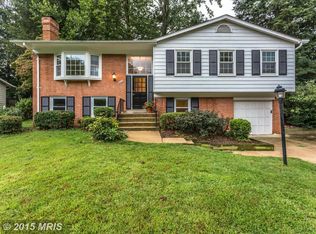
    Bright, chic, and modern home of your dreams in this highly sought after area -- on a quiet, tree lined street with a super convenient location. *** This light, turnkey split level gets beautiful sun, has been thoughtfully modernized and stylishly renovated, and is nestled on 1/4 acre ready to be called home. *** Entering 8807 Higdon Dr. you'll immediately notice upgrades, special features, and thoughtful improvements throughout. *** The main floor boasts an open-concept floor plan featuring a spacious layout for practical living and entertainment, with hardwood floors throughout. The large, airy living room flows into the new and thoughtful premium chef's kitchen -- featuring an oversized quartz island, white cabinetry, stainless steel appliances, beautiful modern flooring, and a dual-zone beverage fridge. A large bay window graces the breakfast area with serene views, making it a perfect place to start the day. The kitchen door opens directly onto a fabulous back patio, making for seamless outdoor entertaining and al fresco dining. A large dining area leads directly into the arresting sunroom, where views of the mature trees and lush backyard (level and fenced-in) allow for an escape from city life. If the views inspire you to step outside, the sunroom's outdoor entrance opens to the backyard. *** The large primary bedroom is the ultimate retreat, with a large walk-in closet and a spa-like updated ensuite bath with dual vanities and a luscious, tiled soaking tub/shower. Two more spacious and light-filled bedrooms and a hall bath with upgraded flooring and tile and a large soaking tub round out the bedrooms on this level. *** Cozy up in the lower-level family room with beautiful windows, a gas fireplace, and tons of natural light - no stuffy basement TV room here! On this level, the two bedrooms (bedrooms 4 and 5) could also be used as guest rooms, office space, or play rooms. *** A useful flex space can be used as a multi-purpose/exercise area and holds the laundry room and ample storage. A half bath, and entry to the garage are found on this level. *** The home features new paint throughout as a fresh, clean canvas of your design. *** The large, flat backyard is fully fenced-in and features a lovely patio, ideal for barbeques or family fun, and a convenient shed for outdoor toys, gardening tools, or extra storage. *** The attached one-car garage is spacious, with plenty of additional room for even more storage if needed. *** This stunning 5-bedroom, 2.5-bathroom home is tucked away in a lovely neighborhood with tree-lined streets, yet is close to so much nearby, including the paved and well-lit (!) walking trail to Metro, a multitude of restaurants and dining, Tysons Corner Malls, the Boro, downtown Vienna, and Wolf Trap. *** Neighborhood is located in very highly rated school district. *** This great neighborhood has excellent commuter access to the Beltway, I-66, Dulles access road, Rt. 7, and Washington, DC. *** Recent updates include all brand new: Kitchen, Sunroom, master Bath, hall Bath, LL Bath, Hot Water Heater, HVAC unit, Furnace & Humidifier, Roof, Laundry room, Wiring for ceiling fans in all bedrooms, Garage door, Gutters & Gutter guards, Landscaping, and Vent System blow out. *** Don't miss your chance to make this your forever home!

    This property is not currently displayed as for sale or rent on Zillow. This may be different from what's on other websites or public sources.

    Facts & features

    Interior

    Bedrooms & bathrooms
    • Bedrooms: 5
    • Bathrooms: 3
    • Full bathrooms: 2
    • 1/2 bathrooms: 1
    Heating
    • Forced air
    Cooling
    • Central
    Appliances
    • Included: Dishwasher, Dryer, Microwave, Refrigerator, Washer
    Features
    • Flooring: Carpet, Hardwood
    • Basement: Y
    • Has fireplace: Yes
    Interior area
    • Total interior livable area: 2,410 sqft
    • Finished area below ground: 870

    Property

    Parking
    • Total spaces: 1
    • Parking features: Garage - Attached
    Features
    • Exterior features: Brick
    Lot
    • Size: 10,454 Square Feet
    Details
    • Parcel number: 0284130031
    • Special conditions: Standard

    Construction

    Type & style
    • Home type: SingleFamily
    • Architectural style: Split Foyer
    • Property subtype: Detached
    Materials
    • brick
    • Roof: Composition
    Condition
    • Year built: 1966

    Community & HOA

    Location
    • Region: Vienna

    Financial & listing details

    • Price per square foot: $482/sqft
    • Tax assessed value: $1,092,240
    • Annual tax amount: $12,599

    Price history

    DateEventPrice
    11/6/2023Sold$1,111,000+2%$461/sqft
    Source: Bright MLS #VAFX2149464 Report a problem
    10/18/2023Contingent$1,088,888$452/sqft
    Source: Bright MLS #VAFX2149464 Report a problem
    10/5/2023Listed for sale$1,088,888+39.2%$452/sqft
    Source: Bright MLS #VAFX2149464 Report a problem
    4/14/2020Sold$782,000+4.3%$324/sqft
    Source: Public Record Report a problem
    2/27/2020Listed for sale$749,900$311/sqft
    Source: Samson Properties #VAFX1111036 Report a problem

    Public tax history

    YearProperty taxesTax assessment
    2026$12,599 +2.5%$1,092,240 +2.7%
    2025$12,293 +7.6%$1,063,450 +7.8%
    2024$11,424 +25.3%$986,090 +22%
    2023$9,120 +3.6%$808,170 +5%
    2022$8,800 $769,530 +8.9%
    2021-- $706,630 +0.6%
    2020$8,314 +1.1%$702,470 +1.1%
    2019$8,220 +4%$694,570 +4%
    2018$7,902 +10.4%$667,640 +8.3%
    2017$7,159 -3.1%$616,610 -3.3%
    2016$7,388 +3.8%$637,710
    2015$7,117 +5.4%$637,710 +5.1%
    2014$6,753 $606,490 +3.4%
    2013-- $586,440 +7.1%
    2012-- $547,700 +0.8%
    2011-- $543,170 +6.2%
    2010-- $511,440
    2009-- $511,440 -7.3%
    2008-- $551,500
    2007-- $551,500 +60.8%
    2003-- $342,875 +15%
    2002-- $298,150 +15%
    2001-- $259,260
    Find assessor info on the county website

    Neighborhood: 22182

    Nearby schools

    GreatSchools rating
    Schools provided by the listing agent
    • Elementary: WESTBRIAR
    • Middle: KILMER
    • High: MARSHALL
    • District: FAIRFAX COUNTY PUBLIC SCHOOLS

    Source: The MLS. This data may not be complete. We recommend contacting the local school district to confirm school assignments for this home.

    Get a cash offer in 3 minutes
    Find out how much your home could sell for in as little as 3 minutes with a no-obligation cash offer.
    Estimated market value

    $1,160,900

    Get a cash offer in 3 minutes
    Find out how much your home could sell for in as little as 3 minutes with a no-obligation cash offer.
    Estimated market value

    $1,160,900