Skip main navigation
Sold for $2,479,667
  • $2,479,667

    8807 Jarrett Valley Dr, Vienna, VA 22182

    7beds
    6,904sqft
    Single Family Residence
    Built in 2026
    0.31 Acres Lot
    $1,241,400 Zestimate®
    $359/sqft
    $7,891 Estimated rent

    Home value

    $1,241,400

    $1.17M - $1.32M

    $7,891/mo

    Zestimate® history
    Loading
    Loading...

    Owner options

    List your home for rent

    $7,891/mo

    Rent Zestimate®

    Find your next renter with Zillow Rental Manager. Plus, with online applications, you can quickly screen prospective tenants – for free.

    Learn more

    $7,891/mo

    Rent Zestimate®

    Refinance and save

    $15,494/mo

    Est. payment

    Refinancing to a lower rate could help reduce your monthly payments and save thousands over the life of the loan.

    See today's rates

    $15,494/mo

    Est. payment

    Explore your selling options

    Work with a Zillow partner agent

    Leverage their expertise and Zillow's premium Showcase listings to get your home seen by more buyers.

    Get started

    List with your own agent

    Get your home in front of millions of buyers by listing it on Zillow.

    Learn how to do it

    Sell it yourself

    Take full control of how buyers see your home on Zillow by listing For Sale by Owner (FSBO).

    List your home

    What's special

    Timeless traditional designBath with premium finishesLarge island for gatheringLarge recreation roomGenerous natural lightCustom cabinetry
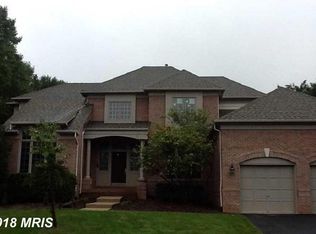
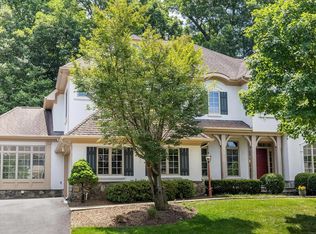
    Pre-Construction Offering: Introducing 8807 Jarrett Valley Dr, Vienna, VA 22182, located with convenient access to I-495, Route 7, and Tysons, placing major shopping, dining, and business hubs just minutes away. Located within the highly sought-after Spring Hill Elementary School, Cooper Middle School, and Langley High School pyramid, this property offers access to some of the most desirable educational districts. Situated on a 0.31-acre homesite, this future residence is thoughtfully designed to offer over 7,000 square feet of elegant living space. The exterior showcases a timeless traditional design featuring brick and partial stone complemented by James Hardie® siding, creating a refined and durable façade. This home is planned to include 7 spacious bedrooms and 6.5 bathrooms, with 10’ ceilings in the foyer and main living areas, generous natural light, and carefully considered architectural details throughout. The layout is designed to balance open gathering spaces with private retreats, ideal for both everyday living and entertaining. At the center of the main level, the gourmet kitchen is designed with high-end appliances, custom cabinetry, and a large island for gathering. Buyers also have the option to include an expanded spice kitchen, enhancing both the kitchen and pantry space for added functionality. Additional available features include options such as a screened porch, media room, wet bar, gym, and other customization and selection opportunities, allowing buyers to personalize the home during the construction process. The upper level will feature a luxurious primary suite with a spacious layout, an oversized walk-in closet with a closet island, and a bath with premium finishes. Secondary bedrooms provide comfortable accommodations for family and guests. The walkout lower level is designed for recreation and flexibility, with plans for a large recreation room, private bedroom and full bath, plus optional spaces such as a gym, playroom, wet bar, or media room. For a limited time only, take advantage of pre-sale pricing and exclusive discounts for buyers providing construction financing. This home is offered at an exceptional price and features the Builder’s Model Package. Please contact us for additional details and available customization options.

    Zillow last checked:

    Listing updated:

    Listed by:

    Hui Zhang 571-279-3494,

    Innovation Properties, LLC

    Bought with:

    Cara Pearlman, 225180603

    Compass

    Source: Bright MLS,MLS#: VAFX2294250MLS Logo

    Facts & features

    Interior

    Bedrooms & bathrooms
    • Bedrooms: 7
    • Bathrooms: 7
    • Full bathrooms: 6
    • 1/2 bathrooms: 1
    • Main level bathrooms: 2
    • Main level bedrooms: 1
    Basement
    • Area: 4110
    Heating
    • Forced Air, Natural Gas
    Cooling
    • Central Air, Electric
    Appliances
    • Included: Electric Water Heater
    • Laundry: Hookup, Upper Level
    Features
    • 9'+ Ceilings
    • Flooring: Engineered Wood, Carpet, Luxury Vinyl, Tile/Brick
    • Basement: Full,Walk-Out Access
    • Number of fireplaces: 1
    Interior area
    • Total structure area: 8,959
    • Total interior livable area: 6,904 sqft
    • Finished area above ground: 4,849
    • Finished area below ground: 2,055

    Property

    Parking
    • Total spaces: 2
    • Parking features: Garage Faces Front, Concrete, Attached, Driveway
    • Attached garage spaces: 2
    • Has uncovered spaces: Yes
    Accessibility
    • Accessibility features: None
    Features
    • Levels: Three
    • Stories: 3
    • Pool features: None
    • Has view: Yes
    • View description: Trees/Woods
    Lot
    • Size: 0.31 Acres
    Details
    • Additional structures: Above Grade, Below Grade
    • Parcel number: 0282 14 0096
    • Zoning: 302
    • Special conditions: Standard

    Construction

    Type & style
    • Home type: SingleFamily
    • Architectural style: Farmhouse/National Folk
    • Property subtype: Single Family Residence
    Materials
    • Combination
    • Foundation: Concrete Perimeter
    • Roof: Architectural Shingle
    Condition
    • Excellent
    • New construction: Yes
    • Year built: 2026
    Details
    • Builder model: Willows- 8807
    • Builder name: Anchor Homes

    Utilities & green energy

    • Electric: 200+ Amp Service
    • Sewer: Public Sewer
    • Water: Public

    Community & HOA

    Community
    • Subdivision: Carrington
    HOA
    • Has HOA: Yes
    • HOA fee: $420 quarterly
    Location
    • Region: Vienna

    Financial & listing details

    • Price per square foot: $359/sqft
    • Tax assessed value: $7,000
    • Annual tax amount: $7,000
    • Date on market: 3/12/2026
    • Listing agreement: Exclusive Right To Sell
    • Ownership: Fee Simple

    Price history

    DateEventPrice
    5/22/2026Sold$2,479,667-2.8%$359/sqft
    Source: Bright MLS #VAFX2294250 Report a problem
    3/24/2026Pending sale$2,550,000$369/sqft
    Source: Bright MLS #VAFX2294250 Report a problem
    3/20/2026Listing removed$2,550,000$369/sqft
    Source: Bright MLS #VAFX2294250 Report a problem
    3/12/2026Listed for sale$2,550,000+31775%$369/sqft
    Source: Bright MLS #VAFX2294250 Report a problem
    9/17/2019Sold$8,000+14.3%$1/sqft
    Source: Public Record Report a problem
    4/17/2007Sold$7,000$1/sqft
    Source: Public Record Report a problem

    Public tax history

    YearProperty taxesTax assessment
    2025$81 -0.2%$7,000
    2024$81 +2.7%$7,000
    2023$79 -1.3%$7,000
    2022$80 $7,000
    2021-- $7,000
    2020$83 $7,000
    2019$83 $7,000
    2018$83 +1.9%$7,000
    2017$81 +0.2%$7,000
    2016$81 +3.8%$7,000
    2015$78 $7,000
    Find assessor info on the county website

    Neighborhood: 22182

    Nearby schools

    GreatSchools rating
    Schools provided by the listing agent
    • Elementary: Spring Hill
    • Middle: Cooper
    • High: Langley
    • District: Fairfax County Public Schools

    Source: Bright MLS. This data may not be complete. We recommend contacting the local school district to confirm school assignments for this home.

    Get a cash offer in 3 minutes
    Find out how much your home could sell for in as little as 3 minutes with a no-obligation cash offer.
    Estimated market value
    $1,241,400
    Get a cash offer in 3 minutes
    Find out how much your home could sell for in as little as 3 minutes with a no-obligation cash offer.
    Estimated market value
    $1,241,400