Skip main navigation
Off market
  • $313,700

    8807 NE Colbert Place Drive, Leland, NC 28451

    3beds
    1,588sqft
    Single Family Residence
    Built in 2023
    6,098 Square Feet Lot
    $313,700 Zestimate®
    $198/sqft
    $2,067 Estimated rent

    Home value

    $313,700

    $298,000 - $329,000

    $2,067/mo

    Zestimate® history
    Loading
    Loading...

    Owner options

    List your home for rent

    $2,067/mo

    Rent Zestimate®

    Find your next renter with Zillow Rental Manager. Plus, with online applications, you can quickly screen prospective tenants – for free.

    Learn more

    $2,067/mo

    Rent Zestimate®

    Refinance and save

    $2,317/mo

    Est. payment

    Refinancing to a lower rate could help reduce your monthly payments and save thousands over the life of the loan.

    See today's rates

    $2,317/mo

    Est. payment

    Explore your selling options

    Work with a Zillow partner agent

    Leverage their expertise and Zillow's premium Showcase listings to get your home seen by more buyers.

    Get started

    List with your own agent

    Get your home in front of millions of buyers by listing it on Zillow.

    Learn how to do it

    Sell it yourself

    Take full control of how buyers see your home on Zillow by listing For Sale by Owner (FSBO).

    List your home

    What's special

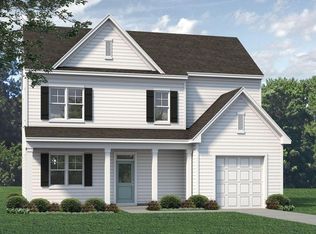
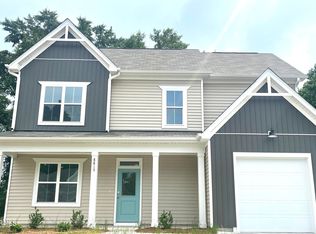
    READY NOW ! Located in the heart of Leland with convenience to plenty of shopping, dining, hospitals and more is McKee Homes' Colbert Place neighborhood. The Kilgore plan, one of McKee Homes' newest plans, features a large family room with open concept living. The kitchen offers ample cooking space with plenty of room to work. This home boasts many design features including a covered back patio off the family room, an electric 'allusion' fireplace with shiplap surround in the family room, and beautiful quartz kitchen countertops with a large single basin sink. There will be fans in all bedrooms of the house and even on the covered back patio! All three bedrooms are located upstairs with each having its own walk in closet. The owner's suite features a spacious walk in closet and a dual vanity sink. The bedrooms offer a split plan for privacy with separation between the owner's bedroom and the guest bedrooms. This neighborhood is just 15 minutes to downtown Wilmington! [Kilgore]

    This property is off market, which means it's not currently listed for sale or rent on Zillow. This may be different from what's available on other websites or public sources.
    Zillow last checked:

    Listing updated:

    Listed by:

    McKee Homes Team 910-672-7491,

    Coldwell Banker Sea Coast Advantage

    Bought with:

    Dustin J Tindall, 309814

    BlueCoast Realty Corporation

    Source: Hive MLS,MLS#: 100369329MLS LogoOriginating MLS: Cape Fear Realtors MLS, Inc.

    Facts & features

    Interior

    Bedrooms & bathrooms
    • Bedrooms: 3
    • Bathrooms: 3
    • Full bathrooms: 2
    • 1/2 bathrooms: 1
    Rooms
    • Room types: Family Room, Dining Room, Master Bedroom, Bedroom 2, Bedroom 3
    Primary bedroom
    • Level: Second
    • Dimensions: 11 x 18
    Bedroom 2
    • Level: Second
    • Dimensions: 12 x 10
    Bedroom 3
    • Level: Second
    • Dimensions: 13 x 12
    Dining room
    • Level: First
    • Dimensions: 6 x 8
    Family room
    • Level: First
    • Dimensions: 16 x 23
    Kitchen
    • Level: First
    Heating
    • Electric, Heat Pump
    Cooling
    • Central Air
    Appliances
    • Laundry: Laundry Room
    Features
    • High Ceilings, Solid Surface, Ceiling Fan(s), Pantry, Walk-in Shower
    • Flooring: Carpet, Laminate, Tile
    • Attic: Access Only
    Interior area
    • Total structure area: 1,588
    • Total interior livable area: 1,588 sqft

    Property

    Parking
    • Total spaces: 1
    • Parking features: Paved
    • Garage spaces: 1
    Features
    • Levels: Two
    • Stories: 2
    • Patio & porch: Covered, Porch
    • Exterior features: None
    • Fencing: None
    Lot
    • Size: 6,098 Square Feet
    • Dimensions: 107.32 x 60 x 106.66 x 59.84
    Details
    • Parcel number: 218819521478
    • Zoning: R60
    • Special conditions: Standard

    Construction

    Type & style
    • Home type: SingleFamily
    • Property subtype: Single Family Residence
    Materials
    • Brick, Vinyl Siding
    • Foundation: Slab
    • Roof: Shingle
    Condition
    • New construction: Yes
    • Year built: 2023

    Utilities & green energy

    • Sewer: Public Sewer
    • Water: Public
    • Utilities for property: Sewer Available, Water Available

    Community & HOA

    Community
    • Security: Smoke Detector(s)
    • Subdivision: Colbert Place
    HOA
    • Has HOA: Yes
    • Amenities included: Maintenance Common Areas, Maintenance Roads, Street Lights, Taxes, None
    • HOA fee: $480 annually
    • HOA name: Premier Management
    Location
    • Region: Leland

    Financial & listing details

    • Price per square foot: $198/sqft
    • Date on market: 2/15/2023
    • Cumulative days on market: 354 days
    • Listing agreement: Exclusive Right To Sell
    • Listing terms: Cash,Conventional,FHA,VA Loan
    • Road surface type: Paved

    Price history

    DateEventPrice
    6/13/2023Sold$352,440$222/sqft
    Source: Hive MLS #100369329 Report a problem
    5/15/2023Pending sale$352,440$222/sqft
    Source: Hive MLS #100369329 Report a problem
    2/15/2023Listed for sale$352,440$222/sqft
    Source: Hive MLS #100369329 Report a problem

    Public tax history

    Tax history is unavailable.

    Neighborhood: 28451

    Nearby schools

    GreatSchools rating
    Get a cash offer in 3 minutes
    Find out how much your home could sell for in as little as 3 minutes with a no-obligation cash offer.
    Estimated market value
    $313,700
    Get a cash offer in 3 minutes
    Find out how much your home could sell for in as little as 3 minutes with a no-obligation cash offer.
    Estimated market value
    $313,700