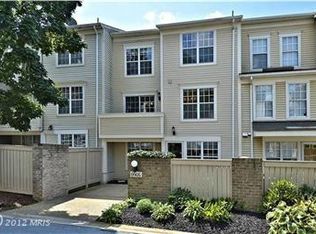
Open House Sunday 7/12 from 12-2! Welcome to this fantastic opportunity with TONS of updates in East Montgomery Village! This 1,600 sq. ft., 3 BR, 2.5 BA townhouse has it all, starting with a dramatic vaulted ceiling and skylight that give the home an open, bright, and airy feel. It's move-in ready, with just about all the updates you'd need for years to come: new luxury vinyl plank flooring (2026), kitchen recessed lighting (2026), an HVAC system with a true HEPA filter and whole-house humidifier (2024) (both integrated with a WiFi Honeywell thermostat!), new hot water heater (2024), new powder room toilet (2026), total primary bath renovation (2026), all new windows and front door with Pella storm door and window treatments (2021), third-floor full bath renovation (2023), new washer and dryer (2021), new attic vent fan (2025), fresh paint throughout (2026), and — not to be overlooked — a WSSC water main line replacement. All told, the updates clock in north of $50,000! You'll also enjoy access to all the Montgomery Village community amenities, including the Lake Marion pool, numerous parks, walking paths and trails, and tennis, pickleball, and basketball courts. Montgomery Village is a prime commuter location too, close to shops and restaurants, with easy access to the ICC, I-270, Rt. 355, and the Shady Grove Metro. Welcome home!
Sold for $400,000
Zillow last checked:
Listing updated:
Bought with:
Jenn Schneider, BR40000226
Neighborhood Assistance Corporation of America
Source: Bright MLS,MLS#: MDMC2243586
Price history
| Date | Event | Price |
|---|---|---|
| 8/28/2026 | Sold | $400,000-2.4%$251/sqft |
Source:  Bright MLS #MDMC2243586 Report a problem Bright MLS #MDMC2243586 Report a problem | ||
| 8/19/2026 | Pending sale | $410,000$257/sqft |
Source: Bright MLS #MDMC2243586 Report a problem | ||
| 7/15/2026 | Contingent | $410,000$257/sqft |
Source: Bright MLS #MDMC2243586 Report a problem | ||
| 7/1/2026 | Listed for sale | $410,000+36.7%$257/sqft |
Source: Bright MLS #MDMC2243586 Report a problem | ||
| 1/13/2022 | Sold | $300,000+37%$188/sqft |
Source: Public Record Report a problem | ||
| 3/12/2004 | Sold | $219,000+61.6%$137/sqft |
Source: Public Record Report a problem | ||
| 12/10/2001 | Sold | $135,500$85/sqft |
Source: Public Record Report a problem | ||
Nearby homes
- $376,5003 bd2 ba1.5k sqft8805 Rosemark Ct, Montgomery Village, MD 20886Off Market
- $382,6003 bd3 ba1.6k sqft8809 Rosemark Ct, Montgomery Village, MD 20886Off Market

- $371,5003 bd2 ba1.5k sqft19904 Sugar Notch Cir, Gaithersburg, MD 20886Off Market

- $383,7003 bd3 ba1.5k sqft19906 Sugar Notch Cir, Gaithersburg, MD 20886Off Market
Get a cash offer in 3 minutes
Find out how much your home could sell for in as little as 3 minutes with a no-obligation cash offer.
Estimated market value
$398,600
