HOME IS PENDING SALE
1860 above grade
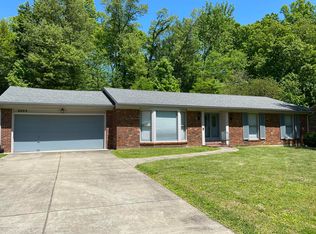
Brick Ranch
Beautiful Windsor Forest
offered at 420.000/
offer
4 Houses from the lake
play ground and picnic area
Attached 2 car
Mechanic shop in back over size 2 car garage with brick front. With furnace heat
As you entry from the covered front porch that is nicely finished through Insulated entry door with side lights
Open to tiled foyer. With new ceiling. Fan
Hall way is tiled. LEDs to the family room with new flooring and new ceiling fan. Family room has Brick fireplace with non vented gas logs
The new flooring flows into the updated kitchen
The dinning area has hardwood flooring that flows in living room. The kitchen and dining area and living room have new ceiling fans
All bathrooms updated.
The family room you will exit through a nice insulated. Sliding door onto your covered porch it is finished. With two ceiling fans. And recessed lighting.
To the side is a deck. You can enjoy the sun while chilling and grilling on. your natural gas grill-hook up
The basement you will find new flooring
The main a Areabe used family area it has base cabinets and upper cabinets and a sink. The room used as a bedroom or hobby room has a full bath and closet
The next room has built in bookshelves
And a brick fireplace with vented logs.
Home shows very nice And modern feel
The mechanics
Roof 6 yrs old with 3 new skylights installed at that Time
Heating and Air both replaced 7-8 yrs ago should still be warranty on parts
Water heater 50 gallon about 6 years old installed by Senn plumbing
Windows double Payne. Fronts are triple Payne
Sold for $392,500
Tax assessed value
$392,500
8807 Royal Oak Dr, Louisville, KY 40272
4beds
1,860sqft
SingleFamily
Built in 1973
0.32 Acres Lot
$397,200 Zestimate®
$211/sqft
$2,264 Estimated rent
Home value
$397,200
$377,000 - $417,000
$2,264/mo
Zestimate® history
Owner options
List your home for rent
$2,264/mo
Rent Zestimate®
Find your next renter with Zillow Rental Manager. Plus, with online applications, you can quickly screen prospective tenants – for free.
$2,264/mo
Rent Zestimate®
Refinance and save
$2,489/mo
Est. payment
Refinancing to a lower rate could help reduce your monthly payments and save thousands over the life of the loan.
$2,489/mo
Est. payment
Explore your selling options
Work with a Zillow partner agent
Leverage their expertise and Zillow's premium Showcase listings to get your home seen by more buyers.
Get startedList with your own agent
Get your home in front of millions of buyers by listing it on Zillow.
Learn how to do itSell it yourself
Take full control of how buyers see your home on Zillow by listing For Sale by Owner (FSBO).
List your homeWhat's special
Facts & features
Interior
Bedrooms & bathrooms
- Bedrooms: 4
- Bathrooms: 3
- Full bathrooms: 3
Heating
- Forced air, Other, Gas
Cooling
- Central
Appliances
- Included: Dishwasher, Microwave, Range / Oven, Refrigerator
Features
- Flooring: Tile, Other, Hardwood
- Basement: Partially finished
- Has fireplace: Yes
Interior area
- Total interior livable area: 1,860 sqft
Property
Parking
- Total spaces: 8
- Parking features: Garage - Attached, Garage - Detached, Off-street
Features
- Exterior features: Stucco, Brick
Lot
- Size: 0.32 Acres
Details
- Parcel number: 24135900410000
Construction
Type & style
- Home type: SingleFamily
Materials
- Wood
- Foundation: Crawl/Raised
- Roof: Asphalt
Condition
- Year built: 1973
Community & HOA
HOA
- Has HOA: Yes
- HOA fee: $25 monthly
Location
- Region: Louisville
Financial & listing details
- Price per square foot: $211/sqft
- Tax assessed value: $392,500
- Annual tax amount: $4,478
Price history
| Date | Event | Price |
|---|---|---|
| 9/11/2024 | Sold | $392,500-6.5%$211/sqft |
Source: Public Record Report a problem | ||
| 6/27/2024 | Pending sale | $420,000$226/sqft |
Source: Owner Report a problem | ||
| 5/19/2024 | Listed for sale | $420,000$226/sqft |
Source: Owner Report a problem | ||
Public tax history
| Year | Property taxes | Tax assessment |
|---|---|---|
| 2025 | $4,478 +60% | $392,500 +63.3% |
| 2024 | $2,800 -2.8% | $240,330 |
| 2023 | $2,879 -0.3% | $240,330 |
| 2022 | $2,889 -6.9% | $240,330 |
| 2021 | $3,104 +20% | $240,330 +7.5% |
| 2020 | $2,587 | $223,620 |
| 2019 | $2,587 +3.3% | $223,620 |
| 2018 | $2,506 | $223,620 |
| 2017 | $2,506 +29.3% | $223,620 +15.4% |
| 2013 | $1,938 | $193,810 |
| 2011 | $1,938 -4.1% | $193,810 -4.1% |
| 2010 | $2,020 | $202,010 |
| 2009 | $2,020 | $202,010 +11.6% |
| 2007 | -- | $180,940 |
| 2006 | -- | $180,940 |
| 2005 | -- | $180,940 |
| 2004 | -- | $180,940 |
Find assessor info on the county website
Neighborhood: Pleasure Ridge Park
Nearby homes
- $392,6004 bd5 ba2.9k sqft8805 Royal Oak Dr, Louisville, KY 40272Off Market
- $259,0003 bd2 ba1.5k sqft8809 Royal Oak Dr, Louisville, KY 40272Off Market
- $315,800-- bd2 ba2k sqft8806 Royal Oak Dr, Louisville, KY 40272Off Market
- $350,5004 bd3 ba2.5k sqft8803 Royal Oak Dr, Louisville, KY 40272Off Market

- $329,9004 bd3 ba2.4k sqft8811 Royal Oak Dr, Louisville, KY 40272Off Market
- $299,700-- bd2 ba1.6k sqft2515 Windsor Forest Dr, Louisville, KY 40272Off Market
- $325,300-- bd2 ba1.5k sqft2513 Windsor Forest Dr, Louisville, KY 40272Off Market
- $316,600-- bd2 ba1.6k sqft8804 Royal Oak Dr, Louisville, KY 40272Off Market
Nearby schools
GreatSchools rating
- 2/10Trunnell Elementary SchoolGrades: PK-5Distance: 1.9 mi
- 2/10Stuart Middle SchoolGrades: 6-8Distance: 1.9 mi
- 1/10Doss High SchoolGrades: 9-12Distance: 1.8 mi


Get pre-qualified for a loan
At Zillow Home Loans, we can pre-qualify you in as little as 5 minutes with no impact to your credit score.An equal housing lender. NMLS #10287.
Sell for more on Zillow
Get a Zillow Showcase℠ listing at no additional cost and you could sell for .
$397,200
2% more
+$7,944
With Zillow Showcase(estimated)
$405,144
- Kentucky
- Jefferson County
- Louisville
- 40272
- Pleasure Ridge Park
- 8807 Royal Oak Dr
Nearby cities
Nearby neighborhoods
Nearby zip codes
Other Louisville Topics
