Experience the perfect blend of luxury and nature with this stunning 5 bedroom, 3.5 bathroom Tudor style home sitting on 2 acres of pristine wooded and riverfront property. This magnificent property offers a truly breathtaking view from every corner, giving you a front row seat to all the wildlife, peace , and tranquility . Step inside this gorgeous home and that opens into a spacious living room that opens up complete with a cozy fireplace and high ceilings, beautiful hardwood floors, and large windows perfect for natural sunlight and all the nature that surrounds. It opens up into the Custom Kitchen features cherry cabinetry, granite countertops, and a dining Area that offers more of the break taking views. Off the dining Room you will find a screened in porch, and deck. The outdoor living spaces are perfect for entertaining, relaxation, and enjoying the natural surroundings with family and friends. The main floor also offers a formal dining room, a half bath, and the Master Suite. The Second Floor offers a Loft/Library Area that overlooks the Family Room, 2 more bedrooms, that includes a Turret Bedroom, a full bathroom, and attic space that is ready to be finished out for more room or extra storage space. There is also a fully finished basement with a 2 more bedrooms, a HUGE full bathroom, poker table, a theater room with chairs that light up, recline, and have a side table, back lit pictures, a fully custom wet bar with back lit custom stain glass that provides the perfect spot for entertaining. There is a radon system in place in the extra storage space that was not finished. As you step outside, you will be delighted by the magnificent grounds, and the beautiful river that flows through the back of the property. This home is truly a one-of-a-kind property, offering you the perfect balance of luxury living, natural beauty, and peaceful serenity.
Closed
$499,900
8807 Ryan Ct, Kingston, IL 60145
5beds
2,806sqft
Single Family Residence
Built in 2001
2 Acres Lot
$595,300 Zestimate®
$178/sqft
$3,635 Estimated rent
Home value
$595,300
$566,000 - $631,000
$3,635/mo
Zestimate® history
Owner options
List your home for rent
$3,635/mo
Rent Zestimate®
Find your next renter with Zillow Rental Manager. Plus, with online applications, you can quickly screen prospective tenants – for free.
$3,635/mo
Rent Zestimate®
Refinance and save
$3,668/mo
Est. payment
Refinancing to a lower rate could help reduce your monthly payments and save thousands over the life of the loan.
$3,668/mo
Est. payment
Explore your selling options
Work with a Zillow partner agent
Leverage their expertise and Zillow's premium Showcase listings to get your home seen by more buyers.
Get startedList with your own agent
Get your home in front of millions of buyers by listing it on Zillow.
Learn how to do itSell it yourself
Take full control of how buyers see your home on Zillow by listing For Sale by Owner (FSBO).
List your homeWhat's special
Riverfront propertyCozy fireplaceGorgeous homeTheater roomPoker tableNatural sunlightFully finished basement
Zillow last checked:
Listing updated:
Listed by:
Mary Hand 815-751-8030,
Hometown Realty Group
Bought with:
Erin Spence Paff
Re/Max of Rock Valley
Source: MRED as distributed by MLS GRID,MLS#: 11802013
Facts & features
Interior
Bedrooms & bathrooms
- Bedrooms: 5
- Bathrooms: 4
- Full bathrooms: 3
- 1/2 bathrooms: 1
Rooms
- Room types: Bedroom 5, Great Room, Loft, Foyer, Deck, Enclosed Porch, Attic
Primary bedroom
- Features: Flooring (Hardwood), Window Treatments (All), Bathroom (Full)
- Level: Main
- Area: 255 Square Feet
- Dimensions: 17X15
Bedroom 2
- Features: Flooring (Hardwood), Window Treatments (All)
- Level: Second
- Area: 225 Square Feet
- Dimensions: 15X15
Bedroom 3
- Features: Flooring (Hardwood), Window Treatments (All)
- Level: Second
- Area: 182 Square Feet
- Dimensions: 14X13
Bedroom 4
- Features: Flooring (Ceramic Tile)
- Level: Basement
- Area: 210 Square Feet
- Dimensions: 14X15
Bedroom 5
- Features: Flooring (Ceramic Tile)
- Level: Basement
- Area: 195 Square Feet
- Dimensions: 15X13
Other
- Features: Flooring (Other)
- Level: Second
- Area: 360 Square Feet
- Dimensions: 20X18
Deck
- Features: Flooring (Other)
- Level: Main
- Area: 221 Square Feet
- Dimensions: 17X13
Dining room
- Features: Flooring (Hardwood)
- Level: Main
- Area: 225 Square Feet
- Dimensions: 15X15
Enclosed porch
- Level: Main
- Area: 187 Square Feet
- Dimensions: 17X11
Foyer
- Features: Flooring (Ceramic Tile)
- Level: Main
- Area: 36 Square Feet
- Dimensions: 06X06
Great room
- Features: Flooring (Hardwood), Window Treatments (All)
- Level: Main
- Area: 361 Square Feet
- Dimensions: 19X19
Kitchen
- Features: Kitchen (Eating Area-Table Space, Island, Pantry-Closet), Flooring (Ceramic Tile), Window Treatments (All)
- Level: Main
- Area: 392 Square Feet
- Dimensions: 28X14
Laundry
- Features: Flooring (Vinyl)
- Level: Main
- Area: 99 Square Feet
- Dimensions: 11X9
Living room
- Features: Flooring (Hardwood)
- Level: Main
- Area: 460 Square Feet
- Dimensions: 20X23
Loft
- Features: Flooring (Hardwood)
- Level: Second
- Area: 154 Square Feet
- Dimensions: 14X11
Heating
- Natural Gas, Forced Air
Cooling
- Central Air
Appliances
- Included: Range, Dishwasher, Refrigerator, Washer, Dryer
- Laundry: Main Level, Sink
Features
- Cathedral Ceiling(s), Wet Bar, 1st Floor Bedroom, 1st Floor Full Bath, Walk-In Closet(s), Bookcases, Granite Counters, Separate Dining Room
- Flooring: Hardwood
- Windows: Skylight(s)
- Basement: Finished,Full
- Attic: Unfinished
- Number of fireplaces: 1
- Fireplace features: Wood Burning, Living Room
Interior area
- Total structure area: 4,479
- Total interior livable area: 2,806 sqft
- Finished area below ground: 1,350
Property
Parking
- Total spaces: 2
- Parking features: Asphalt, Garage Door Opener, On Site, Garage Owned, Attached, Garage
- Attached garage spaces: 2
- Has uncovered spaces: Yes
Accessibility
- Accessibility features: No Disability Access
Features
- Stories: 2
- Patio & porch: Deck, Screened
- Has view: Yes
- View description: Water
- Has water view: Yes
- Water view: Water
- Waterfront features: River Front
Lot
- Size: 2 Acres
- Features: Wooded
Details
- Additional structures: Kennel/Dog Run
- Parcel number: 0221201011
- Special conditions: None
Construction
Type & style
- Home type: SingleFamily
- Architectural style: Tudor
- Property subtype: Single Family Residence
Materials
- Brick, Cedar, Stone
- Roof: Asphalt
Condition
- New construction: No
- Year built: 2001
Utilities & green energy
- Sewer: Septic Tank
- Water: Shared Well
Community & HOA
Community
- Features: Street Paved
- Subdivision: River Oaks
HOA
- Services included: None
Location
- Region: Kingston
Financial & listing details
- Price per square foot: $178/sqft
- Tax assessed value: $426,330
- Annual tax amount: $9,914
- Date on market: 6/21/2023
- Listing terms: FHA
- Ownership: Fee Simple
Price history
| Date | Event | Price |
|---|---|---|
| 8/4/2023 | Sold | $499,900$178/sqft |
Source:  MRED as distributed by MLS GRID #11802013 Report a problem MRED as distributed by MLS GRID #11802013 Report a problem | ||
| 8/3/2023 | Pending sale | $499,900$178/sqft |
Source: MRED as distributed by MLS GRID #11802013 Report a problem | ||
| 6/26/2023 | Contingent | $499,900$178/sqft |
Source: MRED as distributed by MLS GRID #11802013 Report a problem | ||
| 6/21/2023 | Listed for sale | $499,900+53.8%$178/sqft |
Source: MRED as distributed by MLS GRID #11802013 Report a problem | ||
| 8/27/2020 | Sold | $325,000-4.1%$116/sqft |
Source: MRED as distributed by MLS GRID #10636543 Report a problem | ||
| 8/3/2020 | Pending sale | $339,000$121/sqft |
Source: Century 21 New Heritage - Hampshire #10636543 Report a problem | ||
| 6/19/2020 | Price change | $339,000-3.1%$121/sqft |
Source: Century 21 New Heritage - Hampshire #10636543 Report a problem | ||
| 6/15/2020 | Price change | $349,900-2.5%$125/sqft |
Source: Century 21 New Heritage - Hampshire #10636543 Report a problem | ||
| 6/5/2020 | Price change | $359,000-1.6%$128/sqft |
Source: Century 21 New Heritage - Hampshire #10636543 Report a problem | ||
| 5/2/2020 | Price change | $365,000-2.3%$130/sqft |
Source: CENTURY 21 New Heritage #10636543 Report a problem | ||
| 3/10/2020 | Price change | $373,500-1.3%$133/sqft |
Source: CENTURY 21 New Heritage #10636543 Report a problem | ||
| 2/13/2020 | Listed for sale | $378,500-1.7%$135/sqft |
Source: Century 21 New Heritage - Hampshire #10636543 Report a problem | ||
| 12/10/2019 | Listing removed | $385,000$137/sqft |
Source: RE/MAX Experience #10472011 Report a problem | ||
| 11/13/2019 | Price change | $385,000-1%$137/sqft |
Source: RE/MAX Experience #10472011 Report a problem | ||
| 10/1/2019 | Price change | $388,900-2.5%$139/sqft |
Source: RE/MAX Experience #10472011 Report a problem | ||
| 9/1/2019 | Listed for sale | $398,900$142/sqft |
Source: RE/MAX Experience #10472011 Report a problem | ||
Public tax history
| Year | Property taxes | Tax assessment |
|---|---|---|
| 2024 | $11,179 +9% | $142,110 +22% |
| 2023 | $10,251 +3.4% | $116,488 +2.2% |
| 2022 | $9,914 -0.5% | $113,952 -0.9% |
| 2021 | $9,967 +6.7% | $115,014 +3.1% |
| 2020 | $9,339 -10.1% | $111,523 -7.1% |
| 2019 | $10,385 +1% | $120,098 +2.2% |
| 2018 | $10,287 +4% | $117,512 +5.6% |
| 2017 | $9,893 +3.5% | $111,312 +4.3% |
| 2016 | $9,562 | $106,774 +4.5% |
| 2015 | -- | $102,157 +4.1% |
| 2014 | -- | $98,161 -0.7% |
| 2013 | -- | $98,853 -7.9% |
| 2012 | -- | $107,368 -7.5% |
| 2011 | -- | $116,098 -8.3% |
| 2010 | -- | $126,620 -1.3% |
| 2009 | -- | $128,326 -1.2% |
| 2008 | -- | $129,885 +7.2% |
| 2007 | -- | $121,207 +6.1% |
| 2006 | -- | $114,260 |
Find assessor info on the county website
Neighborhood: 60145
Nearby homes
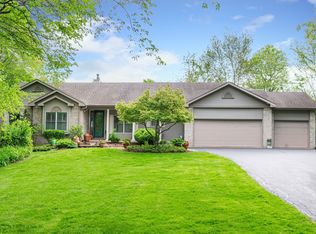
- $519,600-- bd-- ba-- sqft8801 Ryan Ct, Kingston, IL 60145Off Market
- $520,0004 bd4 ba3.2k sqft8813 N Rood Rd, Kingston, IL 60145Sold
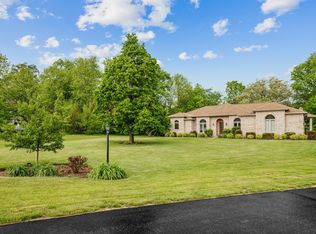
- $685,0004 bd4 ba2.9k sqft8811 Ryan Ct, Kingston, IL 60145For Sale
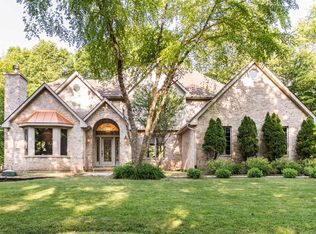
- $510,4004 bd4 ba3.4k sqft8811 N Rood Rd, Kingston, IL 60145Off Market
- $425,4003 bd3 ba2.1k sqft8804 Ryan Ct, Kingston, IL 60145Off Market
- $437,9004 bd3 ba2k sqft8806 Ryan Ct, Kingston, IL 60145Off Market
- $434,6003 bd2 ba1.8k sqft8809 Ryan Ct, Kingston, IL 60145Off Market
- $39,0001.12 Acres8808 Ryan Ct, Kingston, IL 60145Sold
Nearby schools
GreatSchools rating
- NAKingston Elementary SchoolGrades: PK-2Distance: 1 mi
- 7/10Genoa-Kingston Middle SchoolGrades: 6-8Distance: 3.6 mi
- 7/10Genoa-Kingston High SchoolGrades: 9-12Distance: 2.8 mi
Schools provided by the listing agent
- District: 424
Source: MRED as distributed by MLS GRID. This data may not be complete. We recommend contacting the local school district to confirm school assignments for this home.


Get pre-qualified for a loan
At Zillow Home Loans, we can pre-qualify you in as little as 5 minutes with no impact to your credit score.An equal housing lender. NMLS #10287.
Sell for more on Zillow
Get a Zillow Showcase℠ listing at no additional cost and you could sell for .
$595,300
2% more
+$11,906
With Zillow Showcase(estimated)
$607,206
- Illinois
- DeKalb County
- Kingston
- 60145
- 8807 Ryan Ct
Nearby cities
Nearby zip codes
Other Kingston Topics
