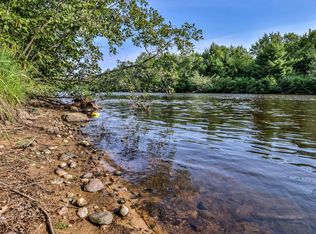
Tucked along the shores of Big St. Germain Lake in the desirable Sunrise Shores Condominiums, this super cute seasonal 1-bedroom, 1-bath condo is the perfect Northwoods escape. Enjoy easy lake living with your own designated dock space and access to one of the area’s premier full-rec lakes with 306' of shared level sandy lake frontage. With cozy knotty pine interior, the inside features an updated kitchen, an inviting living area, a large bedroom and a relaxing screened porch ideal for morning coffee or unwinding after a day on the water. The paved bike and hike trails are along Hwy C and the St. Germain 18 hole Golf Course is nearby. Whether you're looking for a weekend retreat or a low-maintenance summer getaway, this charming cabin condo offers the best of St. Germain lake life.
For sale
$165,000
8807 Sunrise Shores Cir #7, Saint Germain, WI 54558
1beds
523sqft
Condominium, Single Family Residence
Built in ----
-- sqft lot
$-- Zestimate®
$315/sqft
$110/mo HOA
What's special
Large bedroomCozy knotty pine interiorUpdated kitchenDesignated dock space
- 86 days |
- 1,238 |
- 46 |
Zillow last checked:
Listing updated:
Listed by:
RICHELLE & TIM KRUSE 715-477-2436,
ELIASON REALTY - ST GERMAIN
Source: GNMLS,MLS#: 217406
Facts & features
Interior
Bedrooms & bathrooms
- Bedrooms: 1
- Bathrooms: 1
- Full bathrooms: 1
Primary bedroom
- Level: First
- Dimensions: 9x15
Bathroom
- Level: First
Entry foyer
- Level: First
- Dimensions: 4x5
Kitchen
- Level: First
- Dimensions: 9x9
Living room
- Level: First
- Dimensions: 9x14
Screened porch
- Level: First
- Dimensions: 7x10
Heating
- Baseboard, Electric, Propane
Appliances
- Included: Microwave, Propane Water Heater, Range, Refrigerator
Features
- Ceiling Fan(s), Main Level Primary
- Flooring: Vinyl, Wood
- Basement: Crawl Space
- Has fireplace: No
- Fireplace features: None
Interior area
- Total structure area: 523
- Total interior livable area: 523 sqft
- Finished area above ground: 523
- Finished area below ground: 0
Property
Parking
- Total spaces: 2
- Parking features: No Garage, Shared Driveway
- Has uncovered spaces: Yes
Features
- Exterior features: Boat Slip, Dock
- Has view: Yes
- On waterfront: Yes
- Waterfront features: Shoreline - Sand, Lake Front
- Body of water: BIG ST GERMAIN
- Frontage type: Lakefront
- Frontage length: 306,306
Lot
- Size: 3.2 Acres
- Features: Dead End, Lake Front, Level, Wooded
Details
- Parcel number: 2489137
- Zoning description: Recreational
Construction
Type & style
- Home type: Condo
- Architectural style: Cabin
- Property subtype: Condominium, Single Family Residence
Materials
- Frame, Log Siding
- Foundation: Block, Slab
- Roof: Composition,Shingle
Utilities & green energy
- Electric: Circuit Breakers
- Sewer: Septic Tank
- Water: Driven Well, Well
- Utilities for property: Septic Available
Community & HOA
Community
- Features: Trails/Paths
- Subdivision: Sunrise Shores Condominium
HOA
- Has HOA: Yes
- HOA fee: $110 monthly
Location
- Region: Saint Germain
Financial & listing details
- Price per square foot: $315/sqft
- Annual tax amount: $627
- Date on market: 5/28/2026
- Ownership: Condominium
Estimated market value
Not available
Estimated sales range
Not available
Not available
Price history
| Date | Event | Price |
|---|---|---|
| 5/28/2026 | Listed for sale | $165,000$315/sqft |
Source:  GNMLS #217406 Report a problem GNMLS #217406 Report a problem | ||
Public tax history
Tax history is unavailable.
Monthly payment
Est. payment
Payment breakdown
Explore the cost of this home by adjusting the details. Changes won't be saved.Climate risks
Neighborhood: 54558
Nearby schools
GreatSchools rating
- 5/10Northland Pines Elementary-St GermainGrades: PK-4Distance: 2.7 mi
- 8/10Northland Pines High SchoolGrades: 7-12Distance: 14.1 mi
Schools provided by the listing agent
- Elementary: VI Northland Pines-StG
- Middle: VI Northland Pines
- High: VI Northland Pines
Source: GNMLS. This data may not be complete. We recommend contacting the local school district to confirm school assignments for this home.
- $191,700-- bd-- ba-- sqft8807 Sunrise Shores Cir, Saint Germain, WI 54558Off Market
- $411,100-- bd-- ba-- sqft8809 Sunrise Shores Cir, Saint Germain, WI 54558Off Market
- $235,3002 bd1 ba765 sqft8812 Sunrise Shores Cir, Saint Germain, WI 54558Off Market

- $548,800-- bd-- ba-- sqft1864 Cth C, Saint Germain, WI 54558Off Market
- $345,600-- bd-- ba-- sqft8814 Sunrise Shores Cir, Saint Germain, WI 54558Off Market
- $424,000-- bd-- ba-- sqft1782 Cth C, Saint Germain, WI 54558Off Market
- $302,1003 bd1 ba1.2k sqft1762 County Hwy C, Saint Germain, WI 54558Off Market
- $68,500-- bd-- ba-- sqft1839 Cth C, Saint Germain, WI 54558Off Market
A local agent can set up tours, give advice and negotiate with sellers.
A local lender can help you make sure your offer is ready when you are.
Similar homes
- $135,0001 bd-- ba400 sqft7006 W Rapids ROAD, Lake Tomahawk, WI 54539Active
 MLS ID #1951444, Cameryn Dix. WIREX MLS
 - $229,0001 bd1 ba320 sqft11691 Highway 70, Minocqua, WI 54548For Sale
 MLS ID #217915, BOB COULMAN, RE/MAX PROPERTY PROS - MINOCQUA. GNMLS
 - $129,0002 bd1 ba762 sqft7084 Sundown Ln, Land O Lakes, WI 54540For Sale
 MLS ID #214657, CLIFF KOLINSKY, CENTURY 21 BURKETT - LOL. GNMLS
