Skip main navigation
Sold for $267,500
  • $267,500

    8807 Village Mill Row, Hudson, FL 34667

    3beds
    1,771sqft
    Single Family Residence
    Built in 1978
    5,500 Square Feet Lot
    $261,900 Zestimate®
    $151/sqft
    $1,968 Estimated rent

    Home value

    $261,900

    $236,000 - $291,000

    $1,968/mo

    Zestimate® history
    Loading
    Loading...

    Owner options

    List your home for rent

    $1,968/mo

    Rent Zestimate®

    Find your next renter with Zillow Rental Manager. Plus, with online applications, you can quickly screen prospective tenants – for free.

    Learn more

    $1,968/mo

    Rent Zestimate®

    Refinance and save

    $1,848/mo

    Est. payment

    Refinancing to a lower rate could help reduce your monthly payments and save thousands over the life of the loan.

    See today's rates

    $1,848/mo

    Est. payment

    Explore your selling options

    Work with a Zillow partner agent

    Leverage their expertise and Zillow's premium Showcase listings to get your home seen by more buyers.

    Get started

    List with your own agent

    Get your home in front of millions of buyers by listing it on Zillow.

    Learn how to do it

    Sell it yourself

    Take full control of how buyers see your home on Zillow by listing For Sale by Owner (FSBO).

    List your home

    What's special

    Granite countertopsUpdated bathroomsNatural lightStylish backsplashFully fenced backyardAmple cabinetry
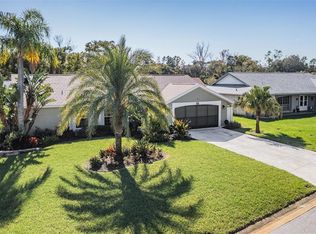
    Welcome to your dream home at 8807 Village Mill Row in the heart of Hudson’s desirable Beacon Woods Village community! This spacious 1,771 sq ft residence offers the perfect blend of comfort, style, and immediate value—**priced to move** and offering **instant equity** for the savvy buyer. Step inside to an open and inviting floor plan filled with natural light. The home features 3 spacious bedrooms and 2 updated bathrooms. The kitchen is a true standout, featuring granite countertops, a stylish backsplash, appliances, and ample cabinetry—perfect for everyday living or entertaining guests. Granite continues in the bathrooms and laundry room for a cohesive and upscale feel. Enjoy peace of mind with fully permitted upgrades throughout: a newer roof, impact-rated front entry door and patio doors, energy-efficient vinyl windows, newer HVAC and gutters. Fresh interior and exterior paint give the home a clean, modern touch, while the epoxy-coated garage and lanai floors provide easy maintenance and a polished look. The fully fenced backyard is perfect for pets and outdoor gatherings. Located near top-rated schools, parks, churches, hospitals, restaurants, home improvement stores, and beautiful Gulf Coast beaches—everything you need is just minutes away. With a low HOA of just \$85/quarter, residents also enjoy access to a golf course, clubhouse, pool, and other amenities. Don’t miss this rare opportunity to own a beautifully upgraded, move-in ready home with room to grow. Schedule your private tour today and experience the best of Florida living!

    Zillow last checked:

    Listing updated:

    Listing Provided by:

    Haris Latic 260-446-7871,

    EXP REALTY LLC 888-883-8509

    Bought with:

    Jennifer Dobbs, 3225531

    MIHARA & ASSOCIATES INC.

    Source: Stellar MLS,MLS#: W7875656MLS LogoOriginating MLS: Sarasota - Manatee

    Facts & features

    Interior

    Bedrooms & bathrooms
    • Bedrooms: 3
    • Bathrooms: 2
    • Full bathrooms: 2
    Primary bedroom
    • Features: Granite Counters, Walk-In Closet(s)
    • Level: First
    Bedroom 2
    • Features: Ceiling Fan(s), Walk-In Closet(s)
    • Level: First
    Bedroom 3
    • Features: Ceiling Fan(s), Walk-In Closet(s)
    • Level: First
    Bathroom 1
    • Features: Tub With Shower
    • Level: First
    Bathroom 2
    • Features: Shower No Tub
    • Level: First
    Dining room
    • Features: Ceiling Fan(s)
    • Level: First
    Kitchen
    • Features: Granite Counters
    • Level: First
    Living room
    • Level: First
    Heating
    • Heat Pump
    Cooling
    • Central Air
    Appliances
    • Included: Dishwasher, Disposal, Dryer, Range, Range Hood, Refrigerator, Washer
    • Laundry: Electric Dryer Hookup, Laundry Room, Washer Hookup
    Features
    • Ceiling Fan(s), Thermostat, Walk-In Closet(s)
    • Flooring: Carpet, Ceramic Tile
    • Doors: Sliding Doors
    • Windows: ENERGY STAR Qualified Windows, Window Treatments
    • Has fireplace: No
    Interior area
    • Total structure area: 2,572
    • Total interior livable area: 1,771 sqft

    Property

    Parking
    • Total spaces: 2
    • Parking features: Garage Door Opener, Oversized
    • Attached garage spaces: 2
    Features
    • Levels: One
    • Stories: 1
    • Exterior features: Irrigation System, Lighting, Rain Gutters
    • Fencing: Chain Link
    Lot
    • Size: 5,500 sqft
    • Features: Cul-De-Sac
    Details
    • Parcel number: 0225160880000020380
    • Zoning: 0PUD
    • Special conditions: None

    Construction

    Type & style
    • Home type: SingleFamily
    • Property subtype: Single Family Residence
    Materials
    • Block, Concrete, Stucco
    • Foundation: Slab
    • Roof: Shingle
    Condition
    • New construction: No
    • Year built: 1978

    Utilities & green energy

    • Sewer: Public Sewer
    • Water: Public
    • Utilities for property: Electricity Available, Water Available

    Community & neighborhood

    Community
    • Community features: Racquetball, Sidewalks, Tennis Court(s), Wheelchair Access
    Location
    • Region: Hudson
    • Subdivision: BEACON WOODS VILLAGE

    HOA & financial

    HOA
    • Has HOA: Yes
    • HOA fee: $28 monthly
    • Amenities included: Clubhouse, Pool, Racquetball, Tennis Court(s)
    • Association name: Beacon Woods Association
    • Association phone: 727-863-1276
    Other fees
    • Pet fee: $0 monthly
    Other financial information
    • Total actual rent: 0

    Other

    Other facts
    • Listing terms: Cash,Conventional,FHA
    • Ownership: Fee Simple
    • Road surface type: Asphalt

    Price history

    DateEventPrice
    6/6/2025Sold$267,500-0.9%$151/sqft
    Source: Stellar MLS #W7875656 Report a problem
    5/26/2025Pending sale$270,000$152/sqft
    Source: Stellar MLS #W7875656 Report a problem
    5/23/2025Listed for sale$270,000+694.1%$152/sqft
    Source: Stellar MLS #W7875656 Report a problem
    1/25/2012Sold$34,000$19/sqft
    Source: Public Record Report a problem

    Public tax history

    YearProperty taxesTax assessment
    2024$4,326 +7.2%$267,177 +18.7%
    2023$4,036 +21.7%$225,130 +10%
    2022$3,317 +13.3%$204,670 +21%
    2021$2,927 +9.6%$169,160 +10%
    2020$2,671 +66%$153,787 +20.8%
    2019$1,610 $127,291 +1.9%
    2018$1,610 +2.3%$124,918 +26%
    2017$1,573 -10.6%$99,138 +19.7%
    2016$1,760 +15.1%$82,813 +3.7%
    2015$1,529 +8.6%$79,895 +7.1%
    2014$1,407 $74,623 +4.5%
    2013-- $71,427 +2.3%
    2012-- $69,844 -14.9%
    2011-- $82,096 -2.3%
    2010-- $84,044 -7%
    2009-- $90,324 -30.1%
    2008-- $129,168 -18.9%
    2007-- $159,267 +2.5%
    2006-- $155,345 +27.9%
    2005-- $121,435 +30.6%
    2004-- $92,951 +4.1%
    2003-- $89,261 +13.5%
    2002-- $78,671 +17.4%
    2000-- $66,990 +2.9%
    1999-- $65,071

    Find assessor info on the county website

    Neighborhood: 34667

    Nearby schools

    GreatSchools rating
    Schools provided by the listing agent
    • Elementary: Gulf Highland Elementary
    • Middle: Centennial Middle-PO
    • High: Fivay High-PO

    Source: Stellar MLS. This data may not be complete. We recommend contacting the local school district to confirm school assignments for this home.

    Get a cash offer in 3 minutes
    Find out how much your home could sell for in as little as 3 minutes with a no-obligation cash offer.
    Estimated market value
    $261,900
    Get a cash offer in 3 minutes
    Find out how much your home could sell for in as little as 3 minutes with a no-obligation cash offer.
    Estimated market value
    $261,900