Skip main navigation
Sold for $460,000
  • $460,000

    8808 30th St E, Parrish, FL 34219

    3beds
    2,158sqft
    Single Family Residence
    Built in 1997
    8,407 Square Feet Lot
    $457,000 Zestimate®
    $213/sqft
    $3,170 Estimated rent

    Home value

    $457,000

    $420,000 - $494,000

    $3,170/mo

    Zestimate® history
    Loading
    Loading...

    Owner options

    List your home for rent

    $3,170/mo

    Rent Zestimate®

    Find your next renter with Zillow Rental Manager. Plus, with online applications, you can quickly screen prospective tenants – for free.

    Learn more

    $3,170/mo

    Rent Zestimate®

    Refinance and save

    $3,101/mo

    Est. payment

    Refinancing to a lower rate could help reduce your monthly payments and save thousands over the life of the loan.

    See today's rates

    $3,101/mo

    Est. payment

    Explore your selling options

    Work with a Zillow partner agent

    Leverage their expertise and Zillow's premium Showcase listings to get your home seen by more buyers.

    Get started

    List with your own agent

    Get your home in front of millions of buyers by listing it on Zillow.

    Learn how to do it

    Sell it yourself

    Take full control of how buyers see your home on Zillow by listing For Sale by Owner (FSBO).

    List your home

    What's special

    Heated pool and spaCozy fireplaceBreakfast barSplit-bedroom layoutGranite countertopsSpa-like bathroomSpacious family room
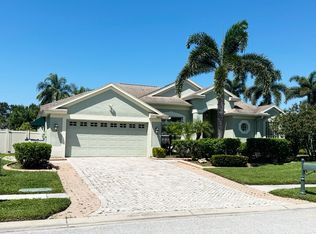
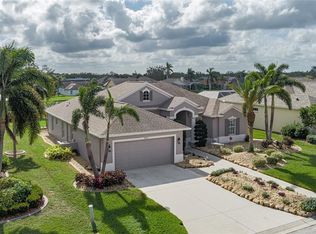
    $10,000 PRICE REDUCTION — exceptional value in Parkwood Lakes! One of the few opportunities currently available in this desirable community, this home delivers true Florida living with a heated pool and spa, expansive screened lanai, and fully fenced backyard—your own private retreat for relaxing or entertaining year-round. Set on quiet, well-maintained streets, this pride-of-ownership home offers peace, privacy, and convenience near shopping, dining, and nearby medical offices. The roof and AC were installed in 2020, and a 145-mph wind-rated garage door adds extra peace of mind. Inside, you’ll find 2,158 sq ft of light-filled living space with vaulted ceilings, crown molding, and arched doorways. The open kitchen features stainless steel appliances, granite countertops, tile backsplash, breakfast bar, and a sunny café nook overlooking the pool. The family room includes built-ins, a fireplace, and pocketing sliders for seamless indoor-outdoor living. The split-bedroom layout offers privacy, with a spacious primary suite featuring lanai access, walk-in closet, and spa-style bath with dual granite vanities, garden tub, and separate shower. Located in growing Parrish, with easy access to Gulf beaches, Sarasota, Tampa, St. Pete, and Clearwater — a standout opportunity in a sought-after neighborhood. Schedule your showing today and see why this home stands out as a rare opportunity in Parkwood Lakes.

    Zillow last checked:

    Listing updated:

    Listing Provided by:

    Doreen McCarthy 941-518-6991,

    LESLIE WELLS REALTY, INC. 941-776-5571

    Bought with:

    Gina Serena, PA, 0626750

    KW SUNCOAST

    Source: Stellar MLS,MLS#: A4660440MLS LogoOriginating MLS: Sarasota - Manatee

    Facts & features

    Interior

    Bedrooms & bathrooms
    • Bedrooms: 3
    • Bathrooms: 2
    • Full bathrooms: 2
    Primary bedroom
    • Features: Walk-In Closet(s)
    • Level: First
    Family room
    • Features: Built-In Shelving
    • Level: First
    Kitchen
    • Level: First
    Living room
    • Level: First
    • Area: 224 Square Feet
    • Dimensions: 14x16
    Heating
    • Central
    Cooling
    • Central Air
    Appliances
    • Included: Dishwasher, Disposal, Dryer, Electric Water Heater, Microwave, Range, Refrigerator, Washer
    • Laundry: Inside, Laundry Room
    Features
    • Built-in Features, Ceiling Fan(s), Crown Molding, Eating Space In Kitchen, High Ceilings, Living Room/Dining Room Combo, Open Floorplan, Primary Bedroom Main Floor, Solid Surface Counters, Split Bedroom, Vaulted Ceiling(s), Walk-In Closet(s)
    • Flooring: Ceramic Tile
    • Doors: Sliding Doors
    • Windows: Blinds, Shades, Window Treatments
    • Has fireplace: Yes
    • Fireplace features: Electric, Family Room
    Interior area
    • Total structure area: 3,031
    • Total interior livable area: 2,158 sqft

    Property

    Parking
    • Total spaces: 2
    • Parking features: Garage Door Opener
    • Attached garage spaces: 2
    Features
    • Levels: One
    • Stories: 1
    • Patio & porch: Rear Porch, Screened
    • Exterior features: Irrigation System, Rain Gutters, Sidewalk
    • Has private pool: Yes
    • Pool features: Gunite, Heated, In Ground, Screen Enclosure
    • Has spa: Yes
    • Spa features: Heated
    • Fencing: Fenced,Vinyl
    • Has view: Yes
    • View description: Pool
    Lot
    • Size: 8,407 sqft
    • Features: Sidewalk
    Details
    • Parcel number: 842519605
    • Zoning: PDR/NCO
    • Special conditions: None

    Construction

    Type & style
    • Home type: SingleFamily
    • Architectural style: Ranch,Traditional
    • Property subtype: Single Family Residence
    Materials
    • Block, Stucco
    • Foundation: Slab
    • Roof: Shingle
    Condition
    • New construction: No
    • Year built: 1997

    Utilities & green energy

    • Sewer: Public Sewer
    • Water: Public
    • Utilities for property: Public

    Community & neighborhood

    Security
    • Security features: Security System, Smoke Detector(s)
    Community
    • Community features: Deed Restrictions
    Location
    • Region: Parrish
    • Subdivision: PARKWOOD LAKES PH V, VI & VII

    HOA & financial

    HOA
    • Has HOA: Yes
    • HOA fee: $67 monthly
    • Services included: Common Area Taxes
    • Association name: Joe Hardesty
    • Association phone: 704-502-2835
    Other fees
    • Pet fee: $0 monthly
    Other financial information
    • Total actual rent: 0

    Other

    Other facts
    • Listing terms: Cash,Conventional,FHA,VA Loan
    • Ownership: Fee Simple
    • Road surface type: Paved

    Price history

    DateEventPrice
    2/12/2026Sold$460,000-7.9%$213/sqft
    Source: Stellar MLS #A4660440 Report a problem
    1/10/2026Pending sale$499,500$231/sqft
    Source: Stellar MLS #A4660440 Report a problem
    12/26/2025Price change$499,500-2%$231/sqft
    Source: Stellar MLS #A4660440 Report a problem
    11/28/2025Price change$509,500-1%$236/sqft
    Source: Stellar MLS #A4660440 Report a problem
    11/12/2025Listed for sale$514,500$238/sqft
    Source: Stellar MLS #A4660440 Report a problem
    11/8/2025Pending sale$514,500$238/sqft
    Source: Stellar MLS #A4660440 Report a problem
    10/28/2025Price change$514,500-2.8%$238/sqft
    Source: Stellar MLS #A4660440 Report a problem
    10/9/2025Price change$529,500-1.9%$245/sqft
    Source: Stellar MLS #A4660440 Report a problem
    8/4/2025Listed for sale$539,500+67.5%$250/sqft
    Source: Stellar MLS #A4660440 Report a problem
    3/11/2020Sold$322,000+2.2%$149/sqft
    Source: Public Record Report a problem
    1/17/2020Pending sale$315,000$146/sqft
    Source: RE/MAX DYNAMIC #T3219835 Report a problem
    1/14/2020Listed for sale$315,000+5.4%$146/sqft
    Source: RE/MAX DYNAMIC #T3219835 Report a problem
    7/22/2016Sold$299,000+42.4%$139/sqft
    Source: Public Record Report a problem
    10/11/2000Sold$210,000+21.5%$97/sqft
    Source: Public Record Report a problem
    4/27/1998Sold$172,900$80/sqft
    Source: Public Record Report a problem

    Public tax history

    YearProperty taxesTax assessment
    2025$3,622 +6.6%$287,139 +2.9%
    2024$3,399 +1.5%$279,047 +3%
    2023$3,349 +1%$270,919 +3%
    2022$3,317 -0.2%$263,028 +3%
    2021$3,324 -21.4%$255,367 -8.4%
    2020$4,231 +3.2%$278,866 +4.3%
    2019$4,102 $267,277 +2.3%
    2018$4,102 +1%$261,195 +6.7%
    2017$4,059 +75.3%$244,810 +32.1%
    2016$2,315 $185,302 +0.7%
    2015$2,315 $184,014 +0.8%
    2014$2,315 +0.4%$182,554 +1.5%
    2013$2,305 +230395%$179,856 +1.7%
    2012$1 $176,850 -3%
    2011$1 $182,237 -1.2%
    2010-- $184,381 -12.4%
    2009$2,771 -5.7%$210,471 -1.5%
    2008$2,939 +5%$213,716 +3%
    2007$2,800 -4.9%$207,491 +2.5%
    2006$2,943 +0.2%$202,430 +3%
    2005$2,937 +1.9%$196,534 +3%
    2004$2,881 +0.4%$190,810 +1.9%
    2003$2,870 +2.3%$187,252 +2.4%
    2002$2,805 +3.4%$182,863 +1.6%
    2001$2,714 +10.8%$179,983 +11%
    2000$2,450 $162,088

    Find assessor info on the county website

    Neighborhood: 34219

    Nearby schools

    GreatSchools rating
    Get a cash offer in 3 minutes
    Find out how much your home could sell for in as little as 3 minutes with a no-obligation cash offer.
    Estimated market value
    $457,000
    Get a cash offer in 3 minutes
    Find out how much your home could sell for in as little as 3 minutes with a no-obligation cash offer.
    Estimated market value
    $457,000