Skip main navigation
Sold for $250,000
  • $250,000

    8808 44TH AVENUE DRIVE W, BRADENTON, FL 34210

    2beds
    1,463sqft
    Single Family Residence
    Built in 1980
    0.67 Acres Lot
    $421,500 Zestimate®
    $171/sqft
    $3,632 Estimated rent

    Home value

    $421,500

    $400,000 - $443,000

    $3,632/mo

    Zestimate® history
    Loading
    Loading...

    Owner options

    List your home for rent

    $3,632/mo

    Rent Zestimate®

    Find your next renter with Zillow Rental Manager. Plus, with online applications, you can quickly screen prospective tenants – for free.

    Learn more

    $3,632/mo

    Rent Zestimate®

    Refinance and save

    $1,914/mo

    Est. payment

    Refinancing to a lower rate could help reduce your monthly payments and save thousands over the life of the loan.

    See today's rates

    $1,914/mo

    Est. payment

    Explore your selling options

    Work with a Zillow partner agent

    Leverage their expertise and Zillow's premium Showcase listings to get your home seen by more buyers.

    Get started

    List with your own agent

    Get your home in front of millions of buyers by listing it on Zillow.

    Learn how to do it

    Sell it yourself

    Take full control of how buyers see your home on Zillow by listing For Sale by Owner (FSBO).

    List your home

    What's special

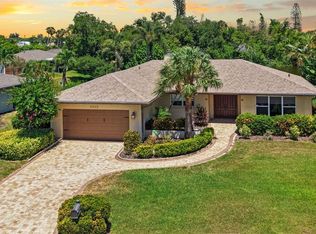
    4 MILES TO THE GULF BEACHES!! DRASTIC PRICE REDUCTION MAKES THIS FIXER-UPPER A GREAT BUY! Selling AS-IS, REDUCED due to Roof age. Cash offers only. 2/3 Bedroom SINGLE FAMILY home. Nearly 1500 Sq/ft interior plus 1 Car Oversized Garage. LAKEFRONT lot, with Southern exposure, BUT trim the large tree in the backyard & the VIEWS get much better of this LAKE with a lovely FOUNTAIN in operation all day long! Nice size rooms include the 2 bedrooms, Living room with Woodburning Fireplace, separate Dining room, large Kitchen and Foyer. The DINING ROOM could be walled off to Become a Den/Office or 3rd BEDROOM. Kitchen has breakfast bar, closet pantry & nice layout. Primary Bedroom has Laminate flooring, walk-in closet, Ensuite Bathroom with Shower only PLUS Sliding doors to what used to be a Fenced Garden Alcove, perfect for an Outdoor shower or Sauna! Bay Lake Estates HOA takes care of your Lawn, irrigation system & yard fertilizing & pest control, for a LOW monthly fee of just $176.00. NO RECENT STORM DAMAGE... New Development coming on Cortez & 75th nearby this home = Lake Flores Town Center, pus 6,000 new homes.

    Zillow last checked:

    Listing updated:

    Listed by:

    Kathy Liga 941-920-6070,

    RE/MAX ALLIANCE GROUP 941-360-7777

    Bought with:

    Scott Bromby, 3205682

    BROMBY AND COMPANY REAL ESTATE

    Source: Stellar MLS,MLS#: A4616079MLS LogoOriginating MLS: Sarasota - Manatee

    Facts & features

    Interior

    Bedrooms & bathrooms
    • Bedrooms: 2
    • Bathrooms: 2
    • Full bathrooms: 2
    Rooms
    • Room types: Dining Room
    Primary bedroom
    • Features: En Suite Bathroom, Shower No Tub, Walk-In Closet(s)
    • Level: First
    • Dimensions: 15x18
    Bedroom 2
    • Features: Built-in Closet
    • Level: First
    • Dimensions: 12x14
    Balcony porch lanai
    • Level: First
    • Dimensions: 12x25
    Dining room
    • Level: First
    • Dimensions: 13x15
    Kitchen
    • Features: Breakfast Bar, Pantry
    • Level: First
    • Dimensions: 12x15
    Living room
    • Features: Ceiling Fan(s)
    • Level: First
    • Dimensions: 19x20
    Heating
    • Central, Electric
    Cooling
    • Central Air
    Appliances
    • Included: Dishwasher, Dryer, Electric Water Heater, Range, Refrigerator, Washer
    • Laundry: In Garage
    Features
    • Built-in Features, Ceiling Fan(s), Primary Bedroom Main Floor, Thermostat, Walk-In Closet(s)
    • Flooring: Carpet, Ceramic Tile, Laminate, Tile, Vinyl
    • Doors: Sliding Doors
    • Windows: Blinds
    • Has fireplace: Yes
    • Fireplace features: Family Room, Stone, Wood Burning
    Interior area
    • Total structure area: 2,122
    • Total interior livable area: 1,463 sqft

    Property

    Parking
    • Total spaces: 1
    • Parking features: Driveway, Garage Door Opener, Oversized
    • Attached garage spaces: 1
    • Has uncovered spaces: Yes
    Features
    • Levels: One
    • Stories: 1
    • Patio & porch: Covered, Rear Porch, Screened
    • Exterior features: Irrigation System
    • Has view: Yes
    • View description: Trees/Woods, Water, Lake
    • Has water view: Yes
    • Water view: Water,Lake
    • Waterfront features: Lake
    Lot
    • Size: 0.67 Acres
    • Features: Cul-De-Sac, In County, Irregular Lot
    Details
    • Parcel number: 7657400151
    • Zoning: RSF4.5
    • Special conditions: None

    Construction

    Type & style
    • Home type: SingleFamily
    • Property subtype: Single Family Residence
    Materials
    • Block, Stucco
    • Foundation: Slab
    • Roof: Shingle
    Condition
    • New construction: No
    • Year built: 1980

    Utilities & green energy

    • Sewer: Public Sewer
    • Water: Public
    • Utilities for property: Cable Available, Electricity Connected, Public, Sewer Connected, Sprinkler Recycled, Underground Utilities, Water Connected

    Community & HOA

    Community
    • Features: Lake, Buyer Approval Required, Deed Restrictions, Irrigation-Reclaimed Water
    • Pet fee: $0 monthly
    • Subdivision: BAY LAKE ESTATES PH I
    HOA
    • Has HOA: Yes
    • Services included: Maintenance Grounds
    • HOA fee: $183 monthly
    • HOA name: Janet Fernandez
    • HOA phone: 941-758-9454
    Location
    • Region: Bradenton

    Financial & listing details

    • Price per square foot: $171/sqft
    • Tax assessed value: $336,950
    • Annual tax amount: $4,525
    • Date on market: 7/6/2024
    • Cumulative days on market: 115 days
    • Listing terms: Cash
    • Ownership: Fee Simple
    • Total actual rent: 0
    • Electric utility on property: Yes
    • Road surface type: Paved

    Price history

    DateEventPrice
    5/5/2026Listing removed$2,700$2/sqft
    Source: Stellar MLS #A4687731 Report a problem
    5/1/2026Listing removed$449,500$307/sqft
    Source: Stellar MLS #A4651334 Report a problem
    3/27/2026Listed for rent$2,700$2/sqft
    Source: Stellar MLS #A4687731 Report a problem
    11/24/2025Listed for sale$449,500$307/sqft
    Source: Stellar MLS #A4651334 Report a problem
    11/9/2025Pending sale$449,500$307/sqft
    Source: Stellar MLS #A4651334 Report a problem
    10/2/2025Price change$449,500-2.3%$307/sqft
    Source: Stellar MLS #A4651334 Report a problem
    8/7/2025Price change$459,900-3.2%$314/sqft
    Source: Stellar MLS #A4651334 Report a problem
    7/3/2025Price change$475,000-5%$325/sqft
    Source: Stellar MLS #A4651334 Report a problem
    5/27/2025Price change$499,950-9.1%$342/sqft
    Source: Stellar MLS #A4651334 Report a problem
    5/5/2025Listed for sale$550,000+120%$376/sqft
    Source: Stellar MLS #A4651334 Report a problem
    12/30/2024Sold$250,000-20.6%$171/sqft
    Source: Stellar MLS #A4616079 Report a problem
    12/5/2024Pending sale$315,000$215/sqft
    Source: Stellar MLS #A4616079 Report a problem
    11/27/2024Price change$315,000-11.3%$215/sqft
    Source: Stellar MLS #A4616079 Report a problem
    11/20/2024Listed for sale$355,000$243/sqft
    Source: Stellar MLS #A4616079 Report a problem
    11/12/2024Pending sale$355,000$243/sqft
    Source: Stellar MLS #A4616079 Report a problem
    11/8/2024Listed for sale$355,000$243/sqft
    Source: Stellar MLS #A4616079 Report a problem
    10/23/2024Pending sale$355,000$243/sqft
    Source: Stellar MLS #A4616079 Report a problem
    9/4/2024Price change$355,000-7.8%$243/sqft
    Source: Stellar MLS #A4616079 Report a problem
    8/25/2024Listed for sale$385,000$263/sqft
    Source: Stellar MLS #A4616079 Report a problem
    8/18/2024Pending sale$385,000$263/sqft
    Source: Stellar MLS #A4616079 Report a problem
    7/24/2024Listed for sale$385,000$263/sqft
    Source: Stellar MLS #A4616079 Report a problem
    7/21/2024Pending sale$385,000$263/sqft
    Source: Stellar MLS #A4616079 Report a problem
    7/12/2024Listed for sale$385,000$263/sqft
    Source: Stellar MLS #A4616079 Report a problem
    7/11/2024Pending sale$385,000$263/sqft
    Source: Stellar MLS #A4616079 Report a problem
    7/6/2024Listed for sale$385,000$263/sqft
    Source: Stellar MLS #A4616079 Report a problem

    Public tax history

    YearProperty taxesTax assessment
    2025$4,907 +8.4%$336,950 +20.9%
    2024$4,525 +2.5%$278,642 +10%
    2023$4,416 +10.5%$253,311 +10%
    2022$3,994 +19.4%$230,283 +10%
    2021$3,345 +8.6%$209,348 +10%
    2020$3,081 -7.9%$190,316 -7.9%
    2019$3,345 $206,575 +9.1%
    2018$3,345 +7%$189,357 +3.5%
    2017$3,127 +23.4%$182,867 +0.7%
    2016$2,534 $181,614 +11.1%
    2015$2,534 $163,478 +9%
    2014$2,534 +5.1%$149,923 +7%
    2013$2,411 +241030%$140,077 +8.2%
    2012$1 $129,406 -6.3%
    2011$1 $138,161 -7.6%
    2010-- $149,588 -10.2%
    2009$2,792 +1.5%$166,540 -9.8%
    2008$2,752 -26.8%$184,552 -24.7%
    2007$3,762 -0.2%$245,182 +7.9%
    2006$3,768 +37.7%$227,216 +42.2%
    2005$2,736 +11.1%$159,786 +12.7%
    2004$2,464 +7.3%$141,781 +9.2%
    2003$2,296 +20.2%$129,788 +20.7%
    2002$1,910 +10.8%$107,485 +9.2%
    2001$1,724 -0.8%$98,467 +1.3%
    2000$1,738 $97,217
    Find assessor info on the county website

    Neighborhood: 34210

    Nearby schools

    GreatSchools rating
    Schools provided by the listing agent
    • Elementary: Sea Breeze Elementary
    • Middle: W.D. Sugg Middle
    • High: Bayshore High

    Source: Stellar MLS. This data may not be complete. We recommend contacting the local school district to confirm school assignments for this home.

    Get a cash offer in 3 minutes
    Find out how much your home could sell for in as little as 3 minutes with a no-obligation cash offer.
    Estimated market value
    $421,500
    Get a cash offer in 3 minutes
    Find out how much your home could sell for in as little as 3 minutes with a no-obligation cash offer.
    Estimated market value
    $421,500