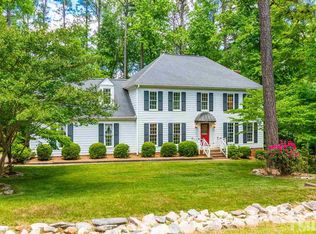
Discover the essence of suburban bliss at 8808 Bickley Place, a hidden gem nestled within Raleigh's coveted Stonehenge enclave. Seamlessly blending modern comfort with timeless charm, this 4-bedroom, 2.5-bathroom haven offers a sanctuary of serenity. Indulge your culinary senses in the heart of the home's chic eat-in kitchen that beckons with the promise of culinary delights. Picture-perfect gatherings unfold effortlessly against a backdrop of serene landscaping, with the screened-in porch serving as your private oasis. Recent upgrades, including a lavish master bathroom renovation, fresh paint, and new carpet, infuse the home with an air of sophistication and refinement. As the sun sets, gather in the fully fenced backyard, where a charming swing set invites playful moments and cherished memories. Nestled on a corner lot within a tranquil cul-de-sac, this residence offers privacy and seclusion, yet remains conveniently close to everything Raleigh has to offer. At 8808 Bickley Place, every moment is an invitation to embrace the extraordinary.
Sold for $695,000
$695,000
8808 Bickley Pl, Raleigh, NC 27613
4beds
2,710sqft
Single Family Residence
Built in 1984
0.49 Acres Lot
$709,400 Zestimate®
$256/sqft
$3,417 Estimated rent
Home value
$709,400
$674,000 - $745,000
$3,417/mo
Zestimate® history
Owner options
List your home for rent
$3,417/mo
Rent Zestimate®
Find your next renter with Zillow Rental Manager. Plus, with online applications, you can quickly screen prospective tenants – for free.
$3,417/mo
Rent Zestimate®
Refinance and save
$4,298/mo
Est. payment
Refinancing to a lower rate could help reduce your monthly payments and save thousands over the life of the loan.
$4,298/mo
Est. payment
Explore your selling options
Work with a Zillow partner agent
Leverage their expertise and Zillow's premium Showcase listings to get your home seen by more buyers.
Get startedList with your own agent
Get your home in front of millions of buyers by listing it on Zillow.
Learn how to do itSell it yourself
Take full control of how buyers see your home on Zillow by listing For Sale by Owner (FSBO).
List your homeWhat's special
Timeless charmFresh paintPicture - perfectSerene landscapingCulinary sensesScreened - in porchNew carpet
Zillow last checked:
Listing updated:
Listed by:
Johnny Chappell 919-737-2247,
Compass -- Raleigh,
Travis Reynolds Hudson,
Compass -- Raleigh
Bought with:
JANE Bauer, 272103
Keller Williams Legacy
Source: Doorify MLS,MLS#: 10022850
Facts & features
Interior
Bedrooms & bathrooms
- Bedrooms: 4
- Bathrooms: 3
- Full bathrooms: 2
- 1/2 bathrooms: 1
Primary bedroom
- Level: Second
- Area: 334.34 Square Feet
- Dimensions: 14.6 x 22.9
Bedroom 2
- Level: Second
- Area: 144.97 Square Feet
- Dimensions: 10.9 x 13.3
Bedroom 3
- Level: Second
- Area: 132 Square Feet
- Dimensions: 10 x 13.2
Bedroom 4
- Level: Second
- Area: 126 Square Feet
- Dimensions: 10 x 12.6
Bonus room
- Level: Third
- Area: 371.52 Square Feet
- Dimensions: 17.2 x 21.6
Breakfast room
- Level: Main
- Area: 109.8 Square Feet
- Dimensions: 9 x 12.2
Dining room
- Level: Main
- Area: 165.68 Square Feet
- Dimensions: 10.9 x 15.2
Other
- Level: Main
- Area: 49 Square Feet
- Dimensions: 3.5 x 14
Family room
- Level: Main
- Area: 280 Square Feet
- Dimensions: 14 x 20
Kitchen
- Level: Main
- Area: 132 Square Feet
- Dimensions: 10 x 13.2
Living room
- Level: Main
- Area: 186.2 Square Feet
- Dimensions: 13.3 x 14
Other
- Description: Front Porch
- Level: Main
- Area: 26.8 Square Feet
- Dimensions: 4 x 6.7
Other
- Description: Entry hall by garage
- Level: Main
- Area: 32.2 Square Feet
- Dimensions: 3.5 x 9.2
Other
- Description: Porch by garage
- Level: Main
- Area: 42.32 Square Feet
- Dimensions: 4.6 x 9.2
Other
- Description: Screened Porch
- Level: Main
- Area: 201.6 Square Feet
- Dimensions: 14 x 14.4
Other
- Description: Back Deck
- Level: Main
- Area: 160.8 Square Feet
- Dimensions: 12 x 13.4
Other
- Description: Walk-Up Attic
- Level: Second
- Area: 160.5 Square Feet
- Dimensions: 10.7 x 15
Other
- Description: Walk-In Attic
- Level: Third
- Area: 282.96 Square Feet
- Dimensions: 13.1 x 21.6
Other
- Description: 1-Car Garage
- Level: Main
- Area: 331.76 Square Feet
- Dimensions: 14.3 x 23.2
Heating
- Forced Air
Cooling
- Central Air
Appliances
- Included: Built-In Electric Oven
- Laundry: Laundry Room, Main Level
Features
- Crown Molding, Double Vanity, Eat-in Kitchen, Kitchen Island, Pantry, Walk-In Closet(s), Walk-In Shower, Smooth Ceilings
- Flooring: Carpet, Tile, Vinyl, Wood
Interior area
- Total structure area: 2,710
- Total interior livable area: 2,710 sqft
- Finished area above ground: 2,710
- Finished area below ground: 0
Property
Parking
- Total spaces: 2
- Parking features: Garage, Workshop in Garage
- Garage spaces: 1
- Uncovered spaces: 1
Features
- Levels: Three Or More
- Stories: 3
- Exterior features: Playground, Private Yard, Fenced Yard
- Pool features: None
- Spa features: None
- Fencing: Wood
- Has view: Yes
- View description: Neighborhood
Lot
- Size: 0.49 Acres
- Dimensions: 04 x 170 x 122 x 145 x 28
- Features: Back Yard, Corner Lot, Landscaped
- Residential vegetation: Grassed, Partially Wooded
Details
- Additional structures: None
- Parcel number: 0798136207
- Special conditions: Standard
Construction
Type & style
- Home type: SingleFamily
- Architectural style: Traditional
- Property subtype: Single Family Residence
Materials
- Masonite
- Foundation: Block, Brick/Mortar
- Roof: Shingle
Condition
- Updated/Remodeled
- New construction: No
- Year built: 1984
Utilities & green energy
- Sewer: Septic Tank
- Water: Community Water
- Utilities for property: Cable Connected, Natural Gas Available, Water Connected, Septic Connected
Community & HOA
Community
- Subdivision: Stonehenge
HOA
- Has HOA: No
- Amenities included: None
Location
- Region: Raleigh
Financial & listing details
- Price per square foot: $256/sqft
- Tax assessed value: $638,706
- Annual tax amount: $3,353
- Date on market: 4/12/2024
- Listing agreement: Exclusive Right To Sell
- Listing terms: Cash,Conventional
Price history
| Date | Event | Price |
|---|---|---|
| 5/21/2024 | Sold | $695,000+0.9%$256/sqft |
Source:  Doorify MLS #10022850 Report a problem Doorify MLS #10022850 Report a problem | ||
| 4/17/2024 | Pending sale | $689,000$254/sqft |
Source: Doorify MLS #10022850 Report a problem | ||
| 4/17/2024 | Contingent | $689,000$254/sqft |
Source: Doorify MLS #10022850 Report a problem | ||
| 4/12/2024 | Listed for sale | $689,000+95.7%$254/sqft |
Source: Doorify MLS #10022850 Report a problem | ||
| 3/14/2014 | Sold | $352,000$130/sqft |
Source: Public Record Report a problem | ||
Public tax history
| Year | Property taxes | Tax assessment |
|---|---|---|
| 2025 | $4,105 +3% | $638,706 |
| 2024 | $3,986 +18.9% | $638,706 +49.4% |
| 2023 | $3,353 +7.9% | $427,488 |
| 2022 | $3,107 +2.8% | $427,488 |
| 2021 | $3,024 +1.7% | $427,488 |
| 2020 | $2,974 +1.8% | $427,488 +20.3% |
| 2019 | $2,921 | $355,250 |
| 2018 | $2,921 +14.7% | $355,250 |
| 2017 | $2,546 +2.1% | $355,250 |
| 2016 | $2,494 +5.2% | $355,250 +5% |
| 2015 | $2,370 +5.5% | $338,427 +8.9% |
| 2014 | $2,247 | $310,680 |
| 2013 | -- | $310,680 |
| 2012 | -- | $310,680 |
| 2011 | -- | $310,680 |
| 2010 | -- | $310,680 |
| 2009 | -- | $310,680 |
| 2008 | -- | -- |
| 2007 | -- | -- |
| 2006 | -- | -- |
| 2005 | -- | -- |
| 2004 | -- | -- |
| 2003 | -- | -- |
| 2002 | -- | -- |
| 2001 | -- | -- |
Find assessor info on the county website
Neighborhood: 27613
Nearby homes
- $612,200-- bd2 ba2.4k sqft8804 Bickley Pl, Raleigh, NC 27613Off Market
- $646,5004 bd3 ba2.8k sqft8813 Wellsley Way, Raleigh, NC 27613Off Market
- $601,100-- bd2 ba2.4k sqft8901 Wellsley Way, Raleigh, NC 27613Off Market
- $689,8003 bd2 ba2.7k sqft8809 Wellsley Way, Raleigh, NC 27613Off Market
- $699,2005 bd4 ba2.6k sqft3404 Kennebuck Ct, Raleigh, NC 27613Off Market
- $781,9004 bd3 ba3.2k sqft8805 Bickley Pl, Raleigh, NC 27613Off Market
- $604,9003 bd2 ba2.5k sqft8800 Bickley Pl, Raleigh, NC 27613Off Market
- $675,500-- bd2 ba2.6k sqft8905 Wellsley Way, Raleigh, NC 27613Off Market
Nearby schools
GreatSchools rating
- 10/10Barton Pond ElementaryGrades: PK-5Distance: 0.5 mi
- 5/10Carroll MiddleGrades: 6-8Distance: 4.9 mi
- 6/10Sanderson HighGrades: 9-12Distance: 3.7 mi
Schools provided by the listing agent
- Elementary: Wake - Barton Pond Elementary
- Middle: Wake - Carroll Middle
- High: Wake - Sanderson High
Source: Doorify MLS. This data may not be complete. We recommend contacting the local school district to confirm school assignments for this home.
Get a cash offer in 3 minutes
Find out how much your home could sell for in as little as 3 minutes with a no-obligation cash offer.
Estimated market value
$709,400
Get a cash offer in 3 minutes
Find out how much your home could sell for in as little as 3 minutes with a no-obligation cash offer.
Estimated market value
$709,400
- North Carolina
- Wake County
- Raleigh
- 27613
- 8808 Bickley Pl
