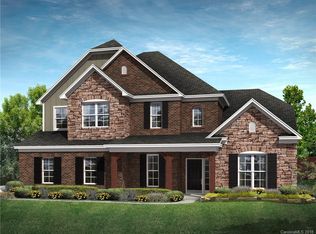
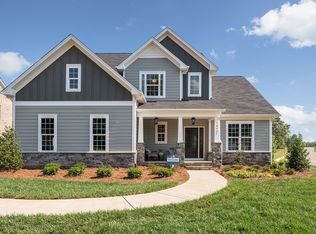
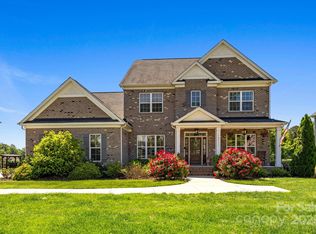
Popular Oxford plan with 4 Bedrooms, 3.5 baths and 1st floor in-law suite. Master with sitting area and oversized Bonus Room on more than 0.5 acre on a cul-de-sac lot. Open plan features family room with fireplace flanked by built-in’s, large kitchen island and morning room. Formal Dining room off of 2-story light filled foyer. Gourmet cooking layout, light grey cabinets and white porcelain farm sink. Hardwoods through 1st floor main living areas & stairs. Every upgrade thought of! Must see!
This property is not currently displayed as for sale or rent on Zillow. This may be different from what's on other websites or public sources.