Skip main navigation
Sold for $395,000
  • $395,000

    8808 Carolina Marlin Ct, Raleigh, NC 27603

    3beds
    1,573sqft
    Single Family Residence
    Built in 2006
    0.49 Acres Lot
    $399,600 Zestimate®
    $251/sqft
    $2,020 Estimated rent

    Home value

    $399,600

    $380,000 - $420,000

    $2,020/mo

    Zestimate® history
    Loading
    Loading...

    Owner options

    List your home for rent

    $2,020/mo

    Rent Zestimate®

    Find your next renter with Zillow Rental Manager. Plus, with online applications, you can quickly screen prospective tenants – for free.

    Learn more

    $2,020/mo

    Rent Zestimate®

    Refinance and save

    $2,487/mo

    Est. payment

    Refinancing to a lower rate could help reduce your monthly payments and save thousands over the life of the loan.

    See today's rates

    $2,487/mo

    Est. payment

    Explore your selling options

    Work with a Zillow partner agent

    Leverage their expertise and Zillow's premium Showcase listings to get your home seen by more buyers.

    Get started

    List with your own agent

    Get your home in front of millions of buyers by listing it on Zillow.

    Learn how to do it

    Sell it yourself

    Take full control of how buyers see your home on Zillow by listing For Sale by Owner (FSBO).

    List your home

    What's special

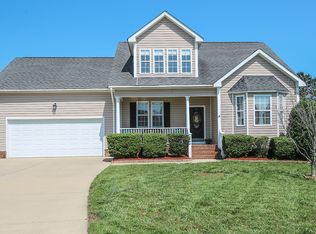
    A GEM! Bright, spacious and well designed RANCH home on a large flat culdesac lot. Large, sunny Living area open to eat-in kitchen. Lovely Primary suite and roomy bedrooms ensure everyone's comfort. The large unfinished walkup attic with double windows for tons of storage and finishable for future needs. Relax and enjoy the view of your large private backyard on the screened porch and grilling deck! Easy, convenient access to shopping, restaurants, recreational amenities and highways - 1/2 Mile to new 540 onramp soon to open. Zip up TenTen Rd. to Costco, grocery and restaurants galore. A large pond in the center of the neighborhood is available for fishing or relaxing. Improvements include brand new water heater, 2022 HVAC, 4 year old roof and recently pumped and serviced septic. Don't miss it!

    Zillow last checked:

    Listing updated:

    Listed by:

    Terry Grube 919-523-5007,

    Coldwell Banker HPW

    Bought with:

    Kelly Maloy, 261335

    Raleigh Realty Inc.

    Source: Doorify MLS,MLS#: 10033269MLS Logo

    Facts & features

    Interior

    Bedrooms & bathrooms
    • Bedrooms: 3
    • Bathrooms: 2
    • Full bathrooms: 2
    Primary bedroom
    • Level: Main
    • Area: 205.92 Square Feet
    • Dimensions: 14.4 x 14.3
    Bedroom 2
    • Level: Main
    • Area: 116.39 Square Feet
    • Dimensions: 11.3 x 10.3
    Primary bathroom
    • Level: Main
    • Area: 148.03 Square Feet
    • Dimensions: 13.1 x 11.3
    Bathroom 2
    • Level: Main
    • Area: 37.24 Square Feet
    • Dimensions: 7.6 x 4.9
    Bathroom 3
    • Level: Main
    • Area: 148.03 Square Feet
    • Dimensions: 11.3 x 13.1
    Breakfast room
    • Level: Main
    • Area: 92.8 Square Feet
    • Dimensions: 11.6 x 8
    Dining room
    • Level: Main
    • Area: 143.17 Square Feet
    • Dimensions: 13.9 x 10.3
    Other
    • Level: Main
    • Area: 43.24 Square Feet
    • Dimensions: 9.4 x 4.6
    Kitchen
    • Level: Main
    • Area: 116 Square Feet
    • Dimensions: 11.6 x 10
    Laundry
    • Description: Conveniently located between kitchen & garage entr
    • Level: Main
    • Area: 36 Square Feet
    • Dimensions: 6 x 6
    Living room
    • Description: Cathedral Ceiling, bright & open
    • Level: Main
    • Area: 252 Square Feet
    • Dimensions: 14 x 18
    Other
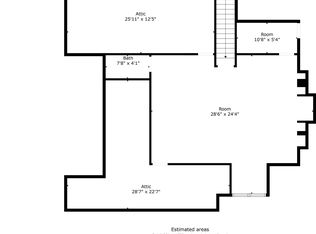
    • Description: Unfinished walkup attic with double windows
    • Level: Upper
    • Area: 320 Square Feet
    • Dimensions: 12.5 x 25.6
    Other
    • Description: 2 car garage
    • Level: Main
    • Area: 468.6 Square Feet
    • Dimensions: 21.3 x 22
    Other
    • Description: Screened Deck
    • Level: Main
    • Area: 125.84 Square Feet
    • Dimensions: 12.1 x 10.4
    Other
    • Description: Grilling Deck
    • Level: Main
    • Area: 170.4 Square Feet
    • Dimensions: 14.2 x 12
    Other
    • Description: Front Porch
    • Level: Main
    • Area: 55.8 Square Feet
    • Dimensions: 9.3 x 6
    Heating
    • Central, Electric, Fireplace(s), Forced Air, Heat Pump, Propane
    Cooling
    • Central Air, Heat Pump
    Appliances
    • Included: Built-In Gas Range, Dishwasher, Electric Water Heater, Gas Range, Refrigerator
    • Laundry: Laundry Room, Main Level
    Features
    • Breakfast Bar, Ceiling Fan(s), Coffered Ceiling(s), Double Vanity, Entrance Foyer, Eat-in Kitchen, High Ceilings
    • Flooring: Carpet, Laminate
    • Windows: Blinds, Insulated Windows, Screens
    • Number of fireplaces: 1
    • Fireplace features: Family Room, Gas
    Interior area
    • Total structure area: 1,573
    • Total interior livable area: 1,573 sqft
    • Finished area above ground: 1,573
    • Finished area below ground: 0

    Property

    Parking
    • Total spaces: 4
    • Parking features: Garage
    • Garage spaces: 2
    • Has uncovered spaces: Yes
    Accessibility
    • Accessibility features: Central Living Area, Visitor Bathroom, Aging In Place, Level Flooring
    Features
    • Levels: One and One Half
    • Stories: 1
    • Patio & porch: Screened
    • Exterior features: Private Yard
    • Has view: Yes
    • View description: Neighborhood
    • Frontage type: Other
    Lot
    • Size: 0.49 Acres
    • Features: Cul-De-Sac, Landscaped, Level
    • Residential vegetation: Grassed
    Details
    • Parcel number: 21
    • Special conditions: Standard
    • Other equipment: Fuel Tank(s)

    Construction

    Type & style
    • Home type: SingleFamily
    • Architectural style: Ranch,Transitional
    • Property subtype: Single Family Residence
    Materials
    • Blown-In Insulation, Vinyl Siding
    • Foundation: Brick/Mortar
    • Roof: Architectural Shingle
    Condition
    • New construction: No
    • Year built: 2006
    • Major remodel year: 2006

    Utilities & green energy

    • Sewer: Septic Tank
    • Water: Community Water

    Community & HOA

    Community
    • Features: Fishing, Lake
    • Security: Smoke Detector(s)
    • Subdivision: Crest of Carolina
    HOA
    • Has HOA: Yes
    • Amenities included: Pond Year Round
    • Services included: Maintenance Grounds, Water
    • HOA fee: $31 monthly
    • HOA name: Crest of Carolina
    • HOA phone: 910-295-3791
    Location
    • Region: Raleigh

    Financial & listing details

    • Price per square foot: $251/sqft
    • Tax assessed value: $390,350
    • Annual tax amount: $2,011
    • Date on market: 6/4/2024
    • Listing agreement: Exclusive Right To Sell
    • Listing terms: Cash,Conventional,FHA
    • Road surface type: Asphalt

    Price history

    DateEventPrice
    8/14/2024Sold$395,000+1.3%$251/sqft
    Source: Doorify MLS #10033269 Report a problem
    7/15/2024Pending sale$390,000$248/sqft
    Source: Doorify MLS #10033269 Report a problem
    6/28/2024Price change$390,000-1.3%$248/sqft
    Source: Doorify MLS #10033269 Report a problem
    6/11/2024Price change$395,000-1%$251/sqft
    Source: Doorify MLS #10033269 Report a problem
    6/4/2024Listed for sale$399,000+1%$254/sqft
    Source: Doorify MLS #10033269 Report a problem
    9/8/2023Sold$395,000-1.2%$251/sqft
    Source: Doorify MLS #2524225 Report a problem
    8/8/2023Pending sale$399,990$254/sqft
    Source: Doorify MLS #2524225 Report a problem
    7/29/2023Listed for sale$399,990+120.4%$254/sqft
    Source: Doorify MLS #2524225 Report a problem
    5/26/2004Sold$181,500$115/sqft
    Source: Public Record Report a problem

    Public tax history

    YearProperty taxesTax assessment
    2025$2,517 +3%$390,350
    2024$2,444 +140.6%$390,350 +52.8%
    2023$1,016 +7.8%$255,419
    2022$942 +2.7%$255,419
    2021$917 +1.7%$255,419
    2020$902 -44.5%$255,419 +30%
    2019$1,625 $196,529
    2018$1,625 +14.7%$196,529
    2017$1,417 +2.1%$196,529
    2016$1,389 -8.1%$196,529 -8.5%
    2015$1,512 +5.5%$214,798
    2014$1,433 $214,798
    2013-- $214,798
    2012-- $214,798
    2011-- $214,798
    2010-- $214,798
    2009-- $214,798
    2008-- --
    2007-- --
    2006-- --
    2005-- --
    2004-- --
    Find assessor info on the county website

    Neighborhood: 27603

    Nearby schools

    GreatSchools rating
    Schools provided by the listing agent
    • Elementary: Wake - Rand Road Elementary
    • Middle: Wake - North Garner Middle
    • High: Wake - South Garner High

    Source: Doorify MLS. This data may not be complete. We recommend contacting the local school district to confirm school assignments for this home.

    Get a cash offer in 3 minutes
    Find out how much your home could sell for in as little as 3 minutes with a no-obligation cash offer.
    Estimated market value
    $399,600
    Get a cash offer in 3 minutes
    Find out how much your home could sell for in as little as 3 minutes with a no-obligation cash offer.
    Estimated market value
    $399,600