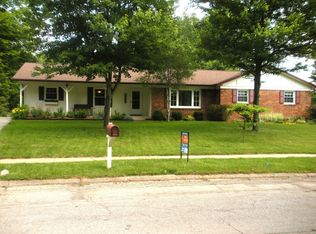
Homes with this much space on nearly half an acre in Chapel Glen are hard to find, especially at this price point. This 4-bedroom, 2.5-bath home offers over 2,100 square feet with a functional layout that includes multiple living areas, a formal dining room, and a family room with a wood-burning masonry fireplace. The kitchen features an eat-in area and flows easily into surrounding spaces for everyday living or entertaining. Upstairs, you will find four spacious bedrooms, including a primary suite with walk-in closet and a recently updated shower. The fourth bedroom offers flexibility for a home office, guest room, or additional living space. Enjoy the outdoors from the screened-in porch or the fully fenced backyard, all set on a .45-acre lot with mature trees, including raised garden beds that will remain with the property. Additional features include a covered front porch, attached 2-car garage, and extended driveway. Major updates include furnace and A/C (2022), main sewer line replaced to the street (2024), water heater and water softener, updated flooring, remodeled half bath, added attic insulation, and air duct purifier. Located in Chapel Glen with access to pool, clubhouse, tennis courts, and neighborhood amenities, plus convenient access to shopping, dining, and commuter routes.
Sold
$320,000
8808 Ellington Dr, Indianapolis, IN 46234
4beds
2,106sqft
Residential, Single Family Residence
Built in 1970
0.45 Acres Lot
$322,900 Zestimate®
$152/sqft
$2,271 Estimated rent
Home value
$322,900
$304,000 - $342,000
$2,271/mo
Zestimate® history
Owner options
List your home for rent
$2,271/mo
Rent Zestimate®
Find your next renter with Zillow Rental Manager. Plus, with online applications, you can quickly screen prospective tenants – for free.
$2,271/mo
Rent Zestimate®
Refinance and save
$2,303/mo
Est. payment
Refinancing to a lower rate could help reduce your monthly payments and save thousands over the life of the loan.
$2,303/mo
Est. payment
Explore your selling options
Work with a Zillow partner agent
Leverage their expertise and Zillow's premium Showcase listings to get your home seen by more buyers.
Get startedList with your own agent
Get your home in front of millions of buyers by listing it on Zillow.
Learn how to do itSell it yourself
Take full control of how buyers see your home on Zillow by listing For Sale by Owner (FSBO).
List your homeWhat's special
Covered front porchScreened-in porchFour spacious bedroomsFormal dining roomRaised garden bedsFully fenced backyardFunctional layout
Zillow last checked:
Listing updated:
Listed by:
Jennifer Butts 317-908-9450,
F.C. Tucker Company
Bought with:
Rachael Carmichael
Maywright Property Co.
Source: MIBOR as distributed by MLS GRID,MLS#: 22085532
Facts & features
Interior
Bedrooms & bathrooms
- Bedrooms: 4
- Bathrooms: 3
- Full bathrooms: 2
- 1/2 bathrooms: 1
- Main level bathrooms: 1
Primary bedroom
- Level: Upper
- Area: 324 Square Feet
- Dimensions: 18x18
Bedroom 2
- Level: Upper
- Area: 156 Square Feet
- Dimensions: 13x12
Bedroom 3
- Level: Upper
- Area: 144 Square Feet
- Dimensions: 12x12
Bedroom 4
- Level: Upper
- Area: 306 Square Feet
- Dimensions: 17x18
Dining room
- Level: Main
- Area: 143 Square Feet
- Dimensions: 13x11
Family room
- Level: Main
- Area: 228 Square Feet
- Dimensions: 19x12
Kitchen
- Level: Main
- Area: 168 Square Feet
- Dimensions: 14x12
Laundry
- Features: Other
- Level: Main
- Area: 180 Square Feet
- Dimensions: 20x9
Living room
- Level: Main
- Area: 208 Square Feet
- Dimensions: 16x13
Heating
- Forced Air, Heat Pump, Natural Gas
Cooling
- Central Air, Heat Pump
Appliances
- Included: Electric Cooktop, Dishwasher, Dryer, Disposal, Gas Water Heater, MicroHood, Refrigerator, Washer, Water Softener Owned
Features
- Attic Pull Down Stairs, Ceiling Fan(s), High Speed Internet, Eat-in Kitchen, Smart Thermostat, Walk-In Closet(s)
- Windows: Wood Work Painted
- Has basement: No
- Attic: Pull Down Stairs
- Number of fireplaces: 1
- Fireplace features: Family Room, Masonry, Wood Burning
Interior area
- Total structure area: 2,106
- Total interior livable area: 2,106 sqft
Property
Parking
- Total spaces: 2
- Parking features: Attached
- Attached garage spaces: 2
- Details: Garage Parking Other(Finished Garage, Garage Door Opener, Keyless Entry)
Features
- Levels: Two
- Stories: 2
- Patio & porch: Covered, Screened
- Exterior features: Fire Pit, Playground
- Fencing: Fenced,Chain Link,Full
Lot
- Size: 0.45 Acres
- Features: Sidewalks, Mature Trees
Details
- Parcel number: 491204115043000900
- Horse amenities: None
Construction
Type & style
- Home type: SingleFamily
- Architectural style: Traditional
- Property subtype: Residential, Single Family Residence
Materials
- Brick, Vinyl Siding
- Foundation: Block
Condition
- New construction: No
- Year built: 1970
Utilities & green energy
- Electric: 200+ Amp Service
- Water: Public
Community & HOA
Community
- Subdivision: Chapel Glen
HOA
- Has HOA: Yes
- Amenities included: Pool
- Services included: Association Home Owners, Clubhouse, Insurance, Maintenance, Nature Area, ParkPlayground, Tennis Court(s)
- HOA fee: $291 semi-annually
- HOA phone: 317-271-8111
Location
- Region: Indianapolis
Financial & listing details
- Price per square foot: $152/sqft
- Tax assessed value: $314,400
- Annual tax amount: $3,258
- Date on market: 4/8/2026
- Cumulative days on market: 4 days
Price history
| Date | Event | Price |
|---|---|---|
| 5/12/2026 | Sold | $320,000$152/sqft |
Source:  MIBOR as distributed by MLS GRID #22085532 Report a problem MIBOR as distributed by MLS GRID #22085532 Report a problem | ||
| 4/12/2026 | Pending sale | $320,000$152/sqft |
Source: MIBOR as distributed by MLS GRID #22085532 Report a problem | ||
| 4/8/2026 | Listed for sale | $320,000+45.5%$152/sqft |
Source: MIBOR as distributed by MLS GRID #22085532 Report a problem | ||
| 12/3/2020 | Sold | $220,000-3.9%$104/sqft |
Source: MIBOR as distributed by MLS GRID #21745043 Report a problem | ||
| 10/22/2020 | Pending sale | $229,000$109/sqft |
Source: Keller Williams Indy Metro W #21745043 Report a problem | ||
| 10/16/2020 | Price change | $229,000-2.6%$109/sqft |
Source: Keller Williams Indy Metro W #21745043 Report a problem | ||
| 10/9/2020 | Listed for sale | $235,000+34.3%$112/sqft |
Source: Keller Williams Indy Metro W #21745043 Report a problem | ||
| 10/26/2016 | Sold | $175,000-5.4%$83/sqft |
Source: MIBOR as distributed by MLS GRID #21435640 Report a problem | ||
| 9/7/2016 | Price change | $184,900-2.2%$88/sqft |
Source: Avon #21435640 Report a problem | ||
| 8/11/2016 | Listed for sale | $189,000+2.2%$90/sqft |
Source: Carpenter, REALTORS #21435640 Report a problem | ||
| 12/5/2010 | Listing removed | $185,000$88/sqft |
Source: F. C. Tucker Company, Inc #21046146 Report a problem | ||
| 10/23/2010 | Price change | $185,000-1.5%$88/sqft |
Source: F. C. Tucker Company, Inc #21046146 Report a problem | ||
| 9/4/2010 | Listed for sale | $187,900+25.4%$89/sqft |
Source: F. C. Tucker Company, Inc #21046146 Report a problem | ||
| 4/26/2002 | Sold | $149,900$71/sqft |
Source: Agent Provided Report a problem | ||
Public tax history
| Year | Property taxes | Tax assessment |
|---|---|---|
| 2025 | $3,259 +2.2% | $314,400 +13.9% |
| 2024 | $3,190 +6.6% | $276,000 +1.5% |
| 2023 | $2,991 +3.4% | $272,000 +7.6% |
| 2022 | $2,894 +16.9% | $252,900 +18% |
| 2021 | $2,476 +2.6% | $214,400 +15.5% |
| 2020 | $2,414 +26.1% | $185,700 +3.2% |
| 2019 | $1,914 +2% | $180,000 +9.6% |
| 2018 | $1,878 +7.3% | $164,300 +3.5% |
| 2017 | $1,749 +3.2% | $158,700 +12.6% |
| 2016 | $1,696 +19.5% | $140,900 -0.7% |
| 2014 | $1,419 -1.8% | $141,900 +8.2% |
| 2013 | $1,445 | $131,200 -9.2% |
| 2012 | $1,445 | $144,500 +0.1% |
| 2011 | -- | $144,300 +1.5% |
| 2010 | $1,421 -2.2% | $142,100 -2.2% |
| 2009 | $1,453 | $145,300 -7% |
| 2007 | -- | $156,300 -4.3% |
| 2006 | -- | $163,300 +23% |
| 2005 | -- | $132,800 |
| 2004 | -- | $132,800 |
| 2003 | -- | $132,800 +45.6% |
| 2002 | -- | $91,200 +200% |
| 2001 | -- | $30,400 |
| 2000 | -- | $30,400 |
Find assessor info on the county website
Neighborhood: Chapel Hill-Ben Davis
Nearby homes
- $269,4003 bd2 ba1.7k sqft8748 Ellington Dr, Indianapolis, IN 46234Off Market
- $313,2003 bd2 ba2.2k sqft8816 Ellington Dr, Indianapolis, IN 46234Off Market
- $312,6004 bd3 ba2.6k sqft8749 Ellington Dr, Indianapolis, IN 46234Off Market
- $279,6004 bd-- ba1.9k sqft8740 Ellington Dr, Indianapolis, IN 46234Off Market
- $288,3003 bd3 ba2k sqft8826 Ellington Dr, Indianapolis, IN 46234Off Market
- $282,5004 bd3 ba1.8k sqft8815 Ellington Dr, Indianapolis, IN 46234Sold
- $275,0003 bd3 ba1.8k sqft8733 Ellington Dr, Indianapolis, IN 46234Sold
- $---- bd-- ba-- sqftEllington Dr, Indianapolis, IN 46234Off Market
Nearby schools
GreatSchools rating
- 3/10Chapel Glen Elementary SchoolGrades: PK-6Distance: 0.2 mi
- 3/10Chapel Hill 7th & 8th Grade CenterGrades: 7-8Distance: 1.4 mi
- 3/10Ben Davis High SchoolGrades: 10-12Distance: 1.3 mi
Get a cash offer in 3 minutes
Find out how much your home could sell for in as little as 3 minutes with a no-obligation cash offer.
Estimated market value
$322,900
Get a cash offer in 3 minutes
Find out how much your home could sell for in as little as 3 minutes with a no-obligation cash offer.
Estimated market value
$322,900
- Indiana
- Marion County
- Indianapolis
- 46234
- Chapel Hill-Ben Davis
- 8808 Ellington Dr
Nearby cities
Nearby neighborhoods
Nearby zip codes
Other Indianapolis Topics
